
BEDS3
BATHS2 full
SQUARE FEET1,804
MLS#PABK2076764
STATUSPENDING
PROPERTY TYPEResidential - Single Family
SUBDIVISIONWERNER FARM
SCHOOLWILSON
Property Description
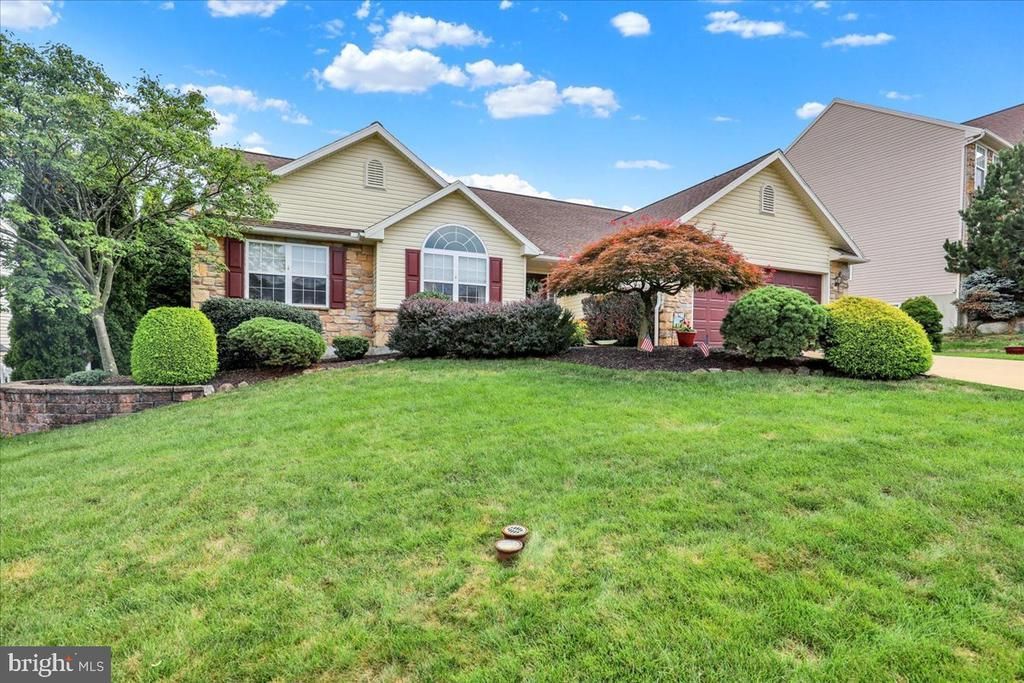
COMPLETE ONE FLOOR LIVING - This charming ranch-style home in the desirable Werner Farm community offers a perfect blend of comfort and functionality. Step inside to discover a warm and inviting atmosphere, featuring three spacious bedrooms and two full bathrooms. Cozy up by the gas fireplace in the family room, creating a perfect ambiance for relaxation. The kitchen is equipped with modern appliances, including a self-cleaning oven, built-in microwave, and dishwasher, making meal prep a breeze. Enjoy the convenience of main-floor laundry with a washer and dryer included. The Bonus Sunroom off of the dining area was added to the plan when they built the home and it's definitely a space you'll enjoy for many years to come. Outside, the property features a lovely patio, perfect for morning coffee or evening gatherings. Very intitmate rear yard space with mature landscaping. The attached two-car garage and ample driveway parking ensure convenience for you and your guests. Experience the comfort of home in this inviting space! NOTE: the 3rd bedroom is currently set up as an office/den.
Property Features
Property Type: Residential - Single Family
Basement: Yes
Basement: Full, Unfinished
Cooling: Central A/C
Fireplaces: 1
Fuel Type: Natural Gas
Garage: 2
Heating: Forced Air
Home Style: Ranch/Rambler
Lot Size: 0.23 Acres
Roof Type: Shingle
Stories: 1.0
Taxes: $6,993
Year Built: 2003
Feature Descriptions
Additional Structures: Above Grade
Appliances: Dishwasher, Disposal, Oven - Self Cleaning, Oven/Range - Gas, Refrigerator, Washer, Built-In Microwave, Dryer
Days on Site: 19
Electric: 200+ Amp Service, Underground
Exterior: Stone, Vinyl Siding, Frame
Exterior: Sidewalks, Street Lights
Fireplace: Gas/Propane
Flooring: Wall to Wall Carpeting, Tile/Brick, Vinyl, Wood
Interior: Breakfast Area, Butlers Pantry, Primary Bath(s)
Lot Dimensions: 0.23 Acre(S)
Municipality: SPRING TWP
Parking Notes: 6 Total Parking Spaces
Rooms: Dining Room, Primary Bedroom, Bedroom 2,Kitchen, Family Room, Basement, Foyer, Sun/Florida Room, Laundry, Bathroom 3,Primary Bathroom
Sewer: Public Sewer
SQFT Above Finished: 1804
SQFT Total Finished: 1804
Structure Type: Detached
Total Garage/Parking Spaces: 6
Utilities: Cable TV, Under Ground
Water: Public
Local Schools
High School: WILSON
School District: WILSON
Listed By / Shown By
Listed By
Agency Name: Keller Williams Platinum Realty - Wyomissing
Agency Phone: 6108981441
Shown By
Agency Title: RealtyMark
Agency Phone: 888-260-0040

Estimate Your Payment
Estimated Payment
$ 1,690.08 per month $979.03 Principal & Interest $582.75 Property Tax $128.30 Homeowner's InsuranceChange Payment Information


2506 Simon Drive | MLS# PABK2076764
This single family home located at 2506 Simon Drive, Sinking Spring, PA 19608 is currently listed for sale with an asking price of $439,900. This property was built in 2003 and has 3 bedrooms and 2 full baths with 1804 sq. ft. Simon Drive is located in the WERNER FARM subdivision within the WILSON school district. Search WERNER FARM real estate on www.realtymark.net today.