
BEDS3
BATHS1 full 1 partial
SQUARE FEET2,250
MLS#DENC2112378
STATUSACTIVE
PROPERTY TYPEResidential - Single Family
SUBDIVISIONCROSSGATES
SCHOOLRED CLAY CONSOLIDATED
Property Description
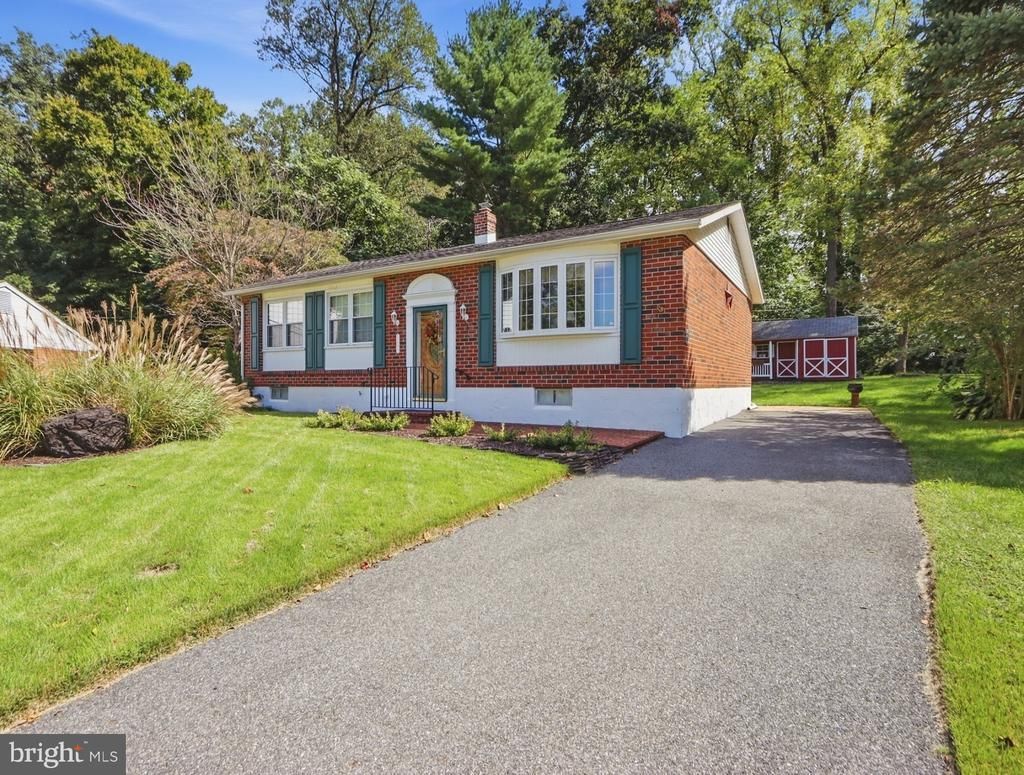
Welcome to 2503 Crossgates Drive, Wilmington, DE 19808, a cozy ranch-style home located in the desirable Crossgates Neighborhood (Red Clay School district) just minutes from Delcastle Golf, Tennis & Recreation Park. This 3-bedroom, 1-1/2 bath home was tastefully renovated in 2014. There are hardwood floors throughout the main level, which features a living room with bay window, dining room, kitchen, full bath and three bedrooms. The partially finished basement includes a rec-room, office/hobby room, workshop, laundry and additional storage. A large, screened porch sits just out the back door and could be converted into 3 or 4 season use. Additionally, there is a large work shed behind the house for house projects, hobbies or storage. All updated appliances to convey. Long driveway accommodates 4 cars. Seller is a licensed Realtor in Maryland.
Property Features
Property Type: Residential - Single Family
Basement: Yes
Basement: Partially Finished
Cooling: Central A/C
Fuel Type: Natural Gas
Heating: Forced Air
Home Style: Ranch/Rambler
Lot Size: 0.26 Acres
Roof Type: Shingle
Stories: 1.0
Taxes: $2,720
Year Built: 1965
Feature Descriptions
Additional Structures: Above Grade, Below Grade
Days on Site: 16
Electric: Fuses
Exterior: Brick
Exterior: Chimney Cap(s), Gutter System, Sidewalks, Street Lights
Flooring: Wood, Wall to Wall Carpeting, Vinyl
HOA Fee: $0.00/Annually
Interior: Butlers Pantry, Attic/House Fan, Kitchen - Eat-In, Attic, Ceiling Fan(s), Dining Area, Family Room Off Kitchen
Lot: Cul-de-sac, Level, Trees/Wooded, Front Yard, Rear Yard
Lot Dimensions: 0.26 Acre(S)
Parking Notes: 4 Total Parking Spaces
Rooms: Living Room, Dining Room, Bedroom 2,Bedroom 3,Kitchen, Family Room, Bedroom 1,Bathroom 1,Bonus Room, Half Bath
Sewer: Public Sewer
SQFT Above Finished: 1125
SQFT Below Finished: 1125
SQFT Total Finished: 2250
Structure Type: Detached
Total Garage/Parking Spaces: 4
Utilities: Cable TV
Water: Public
Wooded: Yes
Room Sizes
Bedroom 1: 15 x 10 Level - Main
Bedroom 2: 10 x 12 Level - Main
Bedroom 3: 12 x 9 Level - Main
Kitchen: 12 x 12 Level - Main
Dining Room: 12 x 8 Level - Main
Living Room: 19 x 15 Level - Main
Family Room: 14 x 28 Level - Lower 1
Local Schools
High School: MCKEAN
Middle School: BRANDYWINE SPRINGS SCHOOL
Elementary School: BRANDYWINE SPRINGS
School District: RED CLAY CONSOLIDATED
Listed By / Shown By
Listed By
Agency Name: Hawkins Real Estate Services
Agency Phone: 2407932485
Shown By
Agency Title: RealtyMark
Agency Phone: 888-260-0040

Estimate Your Payment
Estimated Payment
$ 1,281.39 per month $932.51 Principal & Interest $226.67 Property Tax $122.21 Homeowner's InsuranceChange Payment Information


2503 Crossgate Drive | MLS# DENC2112378
This single family home located at 2503 Crossgate Drive, Wilmington, DE 19808 is currently listed for sale with an asking price of $419,000. This property was built in 1965 and has 3 bedrooms and 1 full and 1 partial baths with 2250 sq. ft. Crossgate Drive is located in the CROSSGATES subdivision within the RED CLAY CONSOLIDATED school district. Search CROSSGATES real estate on www.realtymark.net today.