
BEDS3
BATHS2 full
SQUARE FEET2,330
MLS#B26031018
STATUSActive
PROPERTY TYPEResidential - Single Family
SUBDIVISIONVERANO PUD NO 1 PLAT NO 21
Property Description
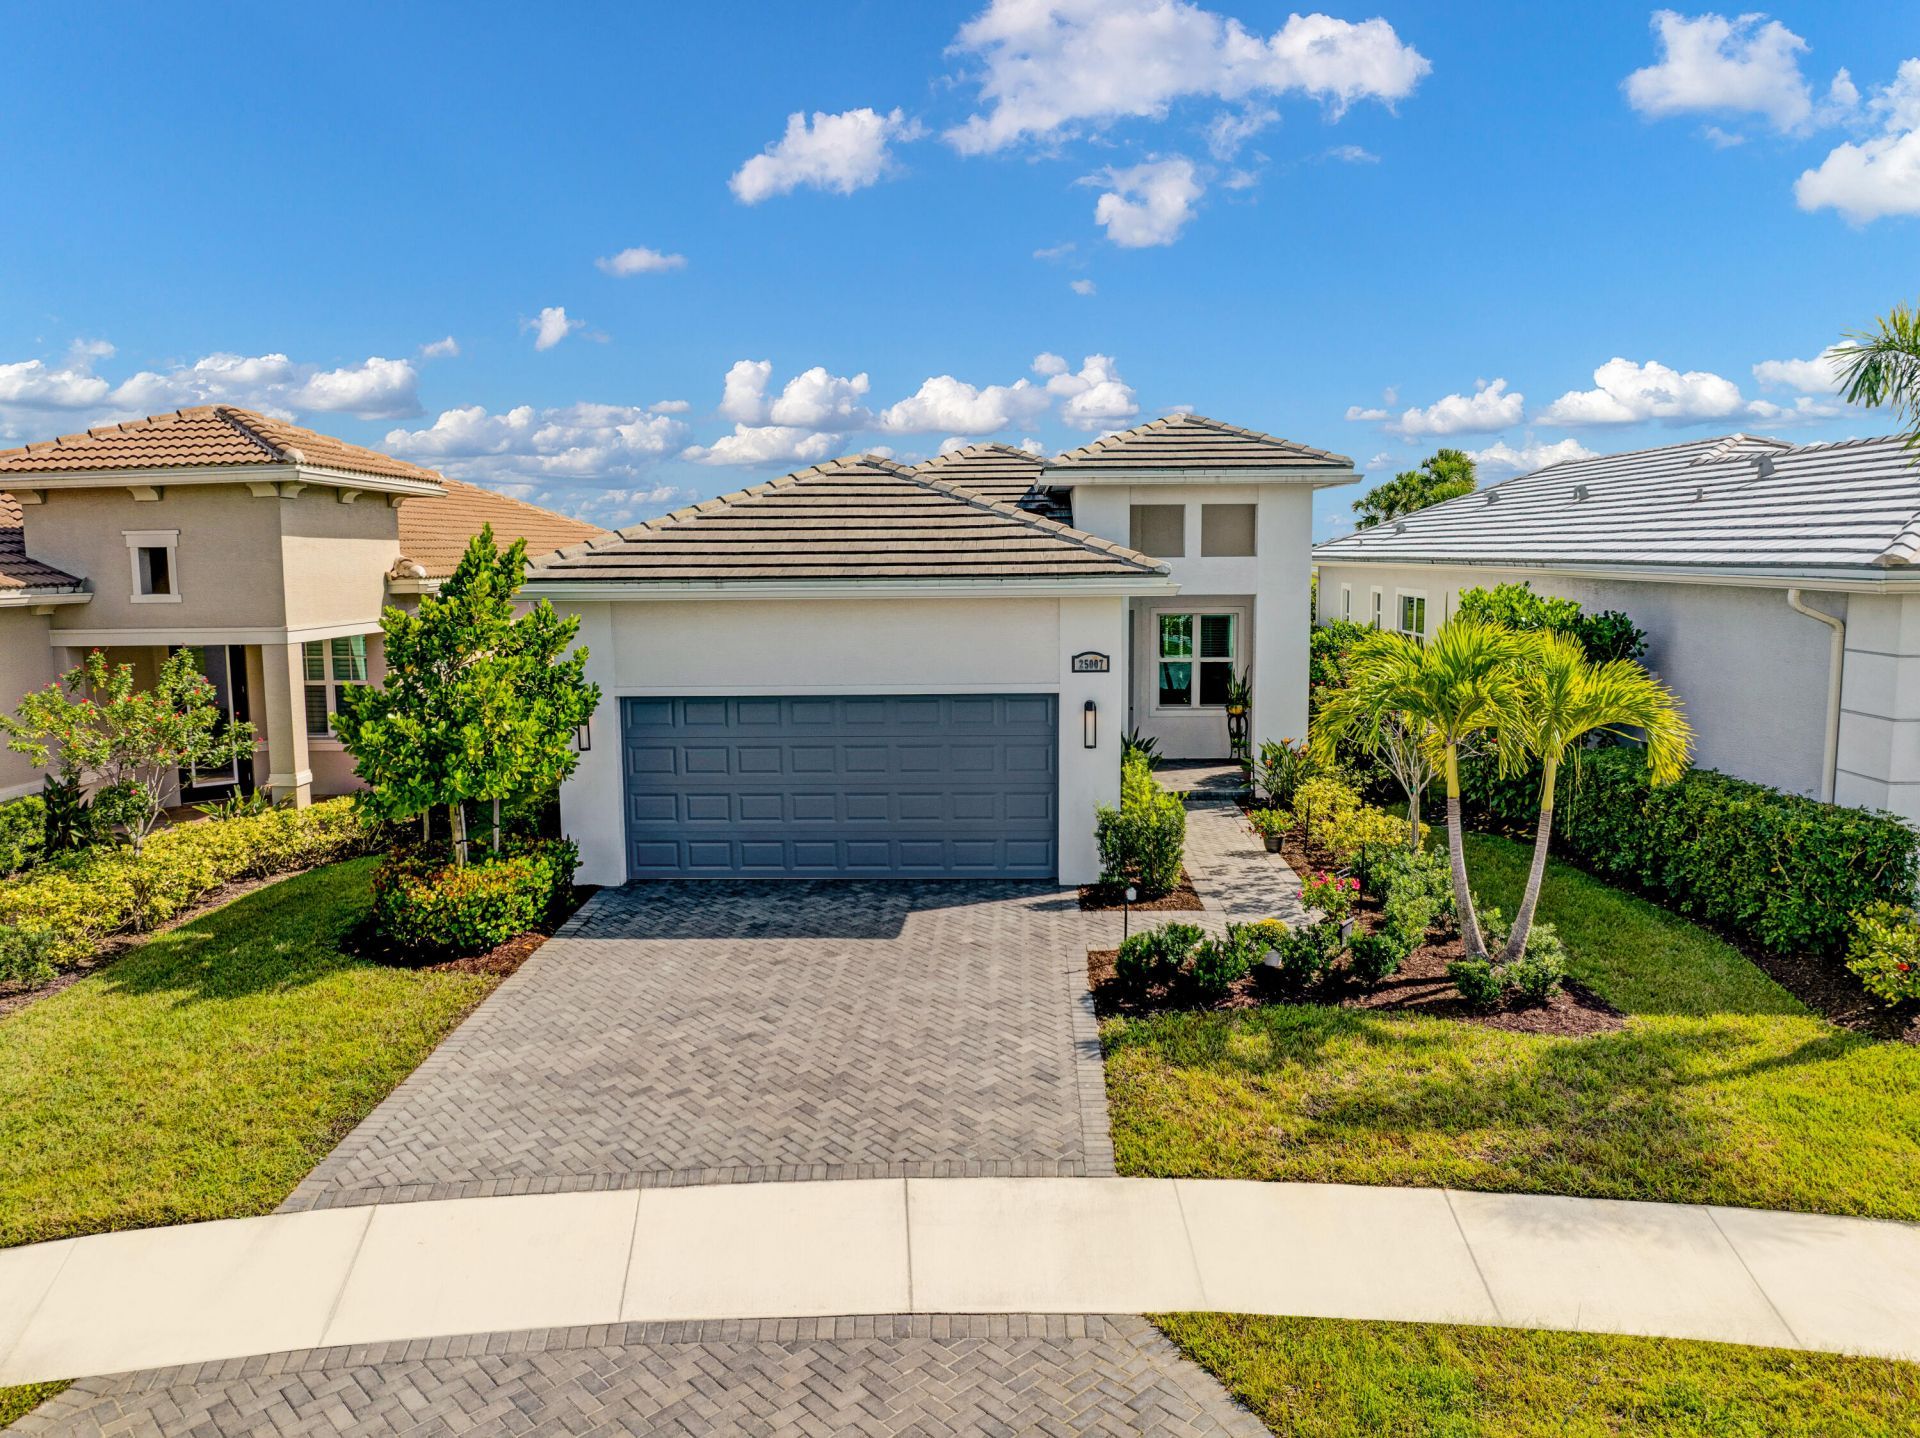
Enjoy lake views from your screened back patio on a quiet culs de sac! This pristine Bella model has both! Its lake front location on a peaceful street provides the perfect setting to spend relaxing evenings. This spacious home, with high ceilings and 8' doors, features 2 bedrooms plus a 3rd bedroom/flex room with french doors. The main living area is tiled throughout with a coffered ceiling in the living room. The eat in kitchen has wood cabinets, granite countertops, stainless appliances, and a snack bar counter. The master suite includes another coffer, 2 walk-in closets and a bath with dual sinks and floor to ceiling tiles in the shower. Windows are impact resistant with white cordless blinds. The garage floor is covered in industrial epoxy coating. The PGA Verano community has it all! There are an abundance of activities at the Club Talavera clubhouse with billiards, card rooms, a library, and various clubs and activities. There are 3 pools including a resort style pool, a resistance pool, and an indoor pool. There are also 3 fitness centers including a smartFIT training center and group fitness classes, plus a spa and wellness center. Outdoor activities include tennis, pickle ball, bocce, basketball, a tot playground, and optional golf membership. Shopping, restaurants, beautiful Florida beaches, and major highways are all nearby.
Property Features
Property Type: Residential - Single Family
Cooling: Central Air, Electric
Garage: 2 car attached
Heating: Central, Electric
Lot Size: 0.14 Acres
Roof Type: Tile
Stories: 1.0
Taxes: $9,357
Year Built: 2022
Amenities
Entrance Foyer
High Ceilings
Pantry
Walk-In Closet(s)
Feature Descriptions
Appliances: Electric Water Heater, Dryer, Disposal, Dishwasher, Electric Range, Microwave, Refrigerator, Water Heater, Washer
Association Amenities: Basketball Court, Billiard Room, Cabana, Clubhouse, Dog Park, Fitness Center, Indoor Pool, Jogging Path, Management, Playground, Pool, Shuffleboard Court, Spa/Hot Tub, Tennis Court(s), Manager On Site, Bocce Ball, Heated Pool, Internet Included, Kitchen Facilities, Library, Maintained Community, Pickleball Court(s), Sidewalks, Security, Recreation Facilities
Association Fee Includes: Cable TV, Maintenance Grounds, Security, Common Areas, Recreation Facility
Days on Site: 5
Door Features: French Doors
Exterior: CBS
Flooring: Carpet, Ceramic Tile
Furnished: Unfurnished
HOA Fee: $547/ Monthly
Hot Tub: Yes
Laundry: Inside, Laundry Room
Lot: Cul-De-Sac
Lot: Cul-De-Sac
Parcel#: 332860200380009
Parking: Driveway, Garage Door Opener, Garage, Attached Garage
Parking Notes: Driveway, Garage Door Opener, Garage, Attached Garage
Patio/Porch: Patio - Covered, Patio - Screened, Patio
Pets Allowed: Yes, Breed Restrictions, Cats OK, Dogs OK, Number Limit
Security: Gated with Guard, Smoke Detector(s), Security Gate
Sewer: Public Sewer
Special View Info: Water, Lake
SQFT Living: 1646
Structure Type: House
Total Rooms: 5
Utilities: Cable Available, Electricity Connected, Sewer Available, Underground Utilities, Water Available
Utilities: Cable Available, Electricity Connected, Sewer Available, Underground Utilities, Water Available
Water: Public
Waterfront Features: Lake Front
Windows: Blinds
Room Sizes
Kitchen: 11 X 9 Level First
Living Room: 15 X 15 Level First
Primary Bedroom: 15 X 13 Level First
Bedroom 2: 11 X 13 Level First
Bedroom 3: 11 X 13 Level First
Listed By / Shown By
Listed By
Agency Name: Florida Sun & Surf Realty
Agency Phone: 772-398-0261
Shown By
Agency Title: RealtyMark
Agency Phone: 888-260-0400

Estimate Your Payment
Estimated Payment
$ 1,784.13 per month $888.00 Principal & Interest $779.75 Property Tax $116.38 Homeowner's InsuranceChange Payment Information


25007 SW Alberti Way | MLS# B26031018
This single family home located at 25007 SW Alberti Way, Port Saint Lucie, FL 34986 is currently listed for sale with an asking price of $399,000. This property was built in 2022 and has 3 bedrooms and 2 full baths with 2330 sq. ft. SW Alberti Way is located in the VERANO PUD NO 1 PLAT NO 21 subdivision. Search VERANO PUD NO 1 PLAT NO 21 real estate on www.realtymark.net today.