
BEDS2
BATHS2 full 1 partial
SQUARE FEET1,762
MLS#4058533
STATUS
PROPERTY TYPEResidential - Townhouse
Property Description
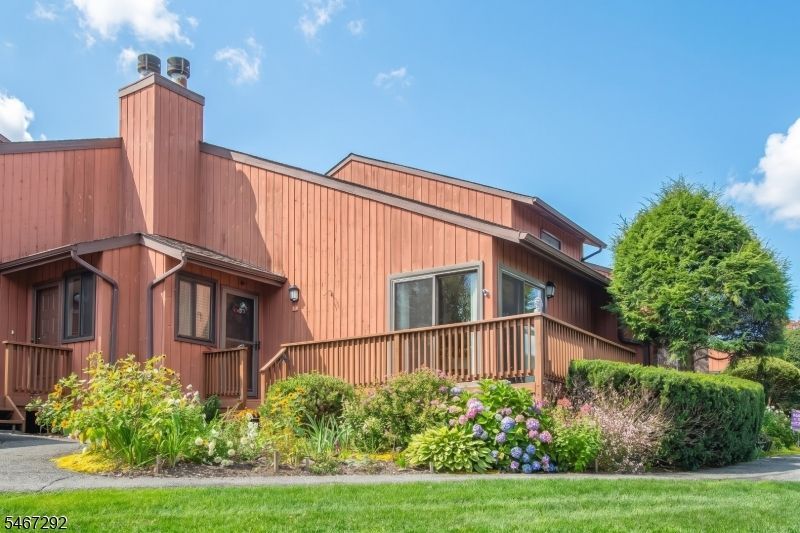
Pristine unit in desirable Belantrae, backing to the beautiful Pinch Brook Golf Course! No detail has been overlooked in this meticulously maintained townhome. A private entrance welcomes you into a formal living room (currently being used as a dining room) featuring hardwood floors and an abundance of natural light. The main level also offers a formal dining room, updated kitchen with custom white Shaker cabinetry and stainless steel appliances, a cozy family room with a wood-burning fireplace, and a powder room. The second floor features a spacious primary suite with an updated private bathroom and walk-in closet, a generously sized second bedroom with ample closet space, an additional beautifully renovated full bathroom, and a conveniently located washer and dryer. The fully finished basement offers even more living space, including a recreation room, office/den, utility room, and multiple storage closets. Step outside to enjoy the wraparound deck and private patio overlooking the picturesque Pinch Brook Golf Course. Additional features include newer HVAC and water heater, newer windows, doors and sliding doors, and custom blinds throughout. This exceptional townhome offers the perfect combination of comfort, style, and a beautiful setting. Truly move-in ready!
Property Features
Property Type: Residential - Townhouse
Basement: Yes
Basement: Finished, Full
Cooling: 1 Unit, Central Air
Fuel Type: Gas-Natural
Garage: 2
Heating: 1 Unit, Forced Hot Air
Home Style: Townhouse-End Unit, Multi Floor Unit
Lot Size: 0.00 Acres
Roof Type: Asphalt Shingle
Taxes: $7,085
Year Built: 1982
Amenities
Blinds
Carbon Monoxide Detector
Smoke Detector
Window Treatments
Curbs
Deck
Patio
Thermal Windows/Doors
Feature Descriptions
Appliances: Carbon Monoxide Detector, Dishwasher, Microwave Oven, Range/Oven-Gas, Refrigerator, Stackable Washer/Dryer
Days on Site: 6
Driveway: Blacktop, Common, On-Street Parking
Exterior: Wood
Fireplace: Family Room, Wood Burning
Flooring: Carpeting, Laminate, Tile, Wood
Lot: Backs to Golf Course
Lot Dimensions: 00X00
Parking Notes: Built-In Garage, Garage Door Opener
Pool: Association Pool
Sewer: Public Sewer
Swimming Pool: Yes
Utilities: Gas-Natural
Water: Public Water, Water Charge Extra
Room Sizes
Primary: 18x15
Bedroom 2: 12x11
Dining Room: 14x10
Family Room: 16x15
Kitchen: 20x10
Living Room: 17x15
Local Schools
High School: Hanover PK
Middle School: Ridgedale
Elementary School: Briarwood
Listed By / Shown By
Listed By
Agency Name: LATTIMER REALTY
Agency Contact: 973-575-1200
Shown By
Agency Title: RealtyMark
Agency Phone: 888-260-0040

Estimate Your Payment
Estimated Payment
$ 2,327.06 per month $1,535.42 Principal & Interest $590.42 Property Tax $201.22 Homeowner's InsuranceChange Payment Information


250 Ridgedale Ave A6 | MLS# 4058533
This townhouse located at 250 Ridgedale Ave A6, Florham Park, NJ 07932 is currently listed for sale with an asking price of $689,900. This property was built in 1982 and has 2 bedrooms and 2 full and 1 partial baths with 1762 sq. ft. Search Florham Park real estate on www.realtymark.net today.