
BEDS4
BATHS2 full 1 partial
SQUARE FEET2,462
MLS#NJME2084972
STATUSACTIVE
PROPERTY TYPEResidential - Single Family
SUBDIVISIONBRANDON FARMS
SCHOOLHOPEWELL VALLEY REGIONAL SCHOOLS
Property Description
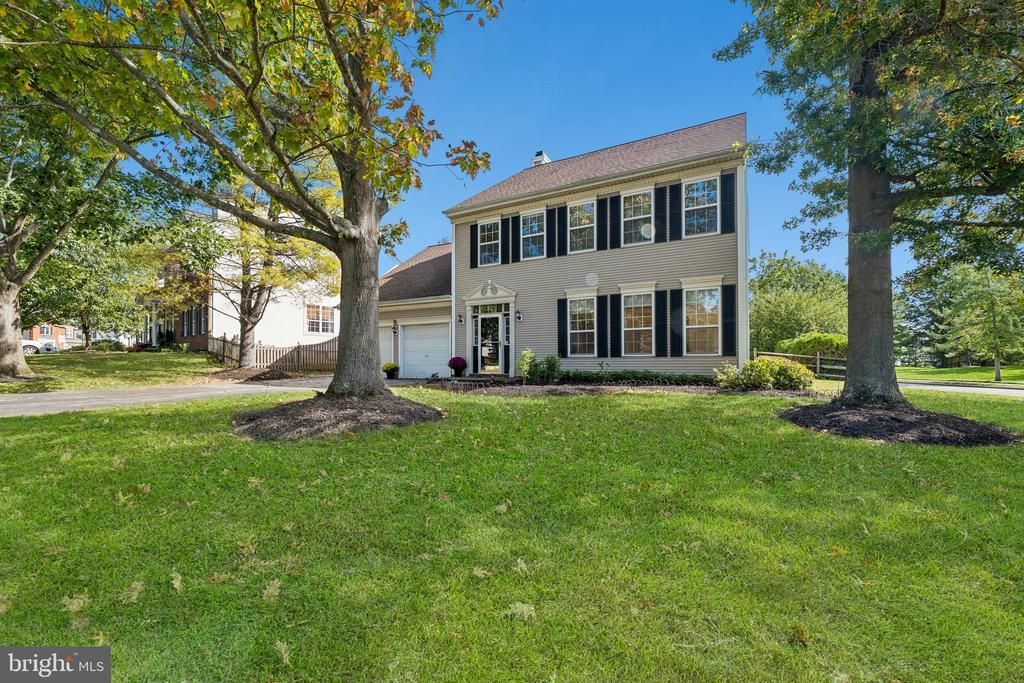
Welcome to this beautifully updated, northwest-facing Colonial in the highly desirable Brandon Farms community. The two-story entry showcases natural cherry wood flooring and matching stair treads, creating an inviting first impression that continues throughout the home. Bright and welcoming, the traditional yet open floor plan is ideal for both everyday living and entertaining. Spacious formal living and dining rooms provide ample space for gatherings, while the stylish white kitchen features elegant countertops, stainless steel appliances, and a walk-in pantry. The kitchen flows seamlessly into the breakfast area and family room, highlighted by a marble-surround wood-burning fireplace. Wood flooring extends throughout the upper level, complemented by updated hardware and faucets, ceiling fans, and recessed lighting throughout. The primary suite offers a relaxing sitting nook, two walk-in closets, and a beautifully renovated en-suite bath with dual vanities and heated towel warmers. Three additional bedrooms and a full hall bath complete the upper level. Enjoy the outdoors in the private, landscaped, and fenced backyard, featuring a spacious stamped patio and a blue stone walkway. Residents of Brandon Farms also enjoy access to a community pool, tennis courts, and extensive walking trails. Conveniently located near major highways, train service, and the highly regarded Hopewell Valley school system, this home combines comfort, style, and convenience.
Property Features
Property Type: Residential - Single Family
Cooling: Central A/C
Fireplaces: 1
Fuel Type: Natural Gas
Garage: 2
Heating: Forced Air
Home Style: Colonial
Lot Size: 0.27 Acres
Roof Type: Asbestos Shingle
Stories: 2.0
Taxes: $15,552
Year Built: 1993
Feature Descriptions
Additional Structures: Above Grade, Below Grade
Appliances: Built-In Range, Dishwasher, Dryer, Washer, Refrigerator
Community Amenities: Swimming Pool, Tennis Courts, Tot Lots/Playground
Days on Site: 4
Exterior: Vinyl Siding
Exterior: Sidewalks, Street Lights
Fencing: Wood
Fireplace: Wood
Flooring: Wood, Tile/Brick, Engineered Wood
HOA Fee: $71.00/Monthly
Interior: Primary Bath(s), Kitchen - Island, Butlers Pantry, Skylight(s), Ceiling Fan(s), Kitchen - Eat-In
Lot: Corner
Lot Dimensions: 0.27 Acre(S)
Municipality: HOPEWELL TWP
Number of Rooms: 8
Parking Notes: 2 Total Parking Spaces
Rooms: Living Room, Dining Room, Primary Bedroom, Bedroom 2,Bedroom 3,Bedroom 4,Family Room
Sewer: Public Sewer
SQFT Above Finished: 2462
SQFT Total Finished: 2462
Structure Type: Detached
Total Garage/Parking Spaces: 2
Water: Public
Room Sizes
Primary Bedroom: 19 x 18 Level - Upper 1
Bedroom 2: 12 x 10 Level - Upper 1
Bedroom 3: 13 x 10 Level - Upper 1
Bedroom 4: 10 x 10 Level - Upper 1
Family Room: 23 x 13 Level - Main
Living Room: 17 x 11 Level - Main
Dining Room: 14 x 11 Level - Main
Local Schools
High School: CENTRAL
Middle School: TIMBERLANE
Elementary School: STONY BROOK
School District: HOPEWELL VALLEY REGIONAL SCHOOLS
Listed By / Shown By
Listed By
Agency Name: Dynasty Agency, LLC
Agency Phone: 9088740997
Shown By
Agency Title: RealtyMark
Agency Phone: 888-260-0040

Estimate Your Payment
Estimated Payment
$ 3,382.79 per month $1,844.99 Principal & Interest $1,296.00 Property Tax $241.79 Homeowner's InsuranceChange Payment Information


25 Wyckoff Drive | MLS# NJME2084972
This single family home located at 25 Wyckoff Drive, Pennington, NJ 08534 is currently listed for sale with an asking price of $829,000. This property was built in 1993 and has 4 bedrooms and 2 full and 1 partial baths with 2462 sq. ft. Wyckoff Drive is located in the BRANDON FARMS subdivision within the HOPEWELL VALLEY REGIONAL SCHOOLS school district. Search BRANDON FARMS real estate on www.realtymark.net today.