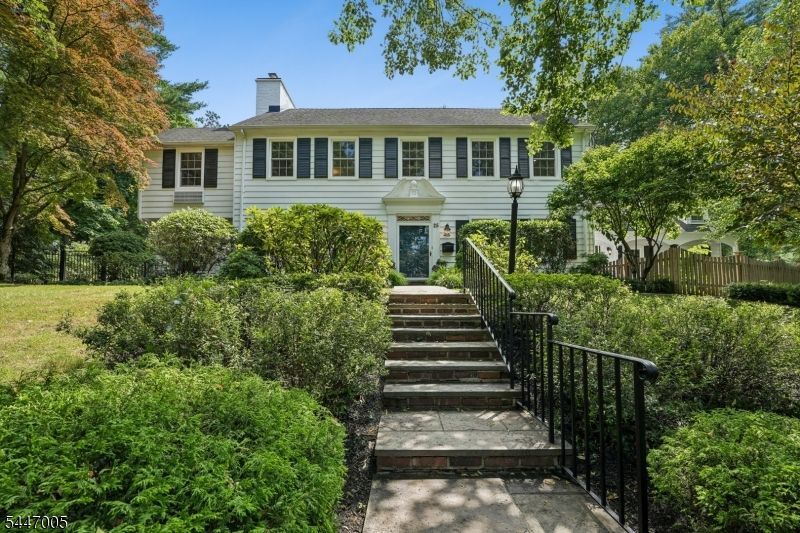

BEDS5
BATHS4 full 1 partial
MLS#4040953
STATUS
PROPERTY TYPEResidential - Single Family
Property Description
Property Features
Property Type: Residential - Single Family
Basement: Yes
Basement: Bilco-Style Door, Finished, Full
Cooling: Ceiling Fan, Central Air, Ductless Split AC, Multi
Fuel Type: Gas-Natural
Garage: 2
Heating: Baseboard - Electric, Forced Hot Air, Multi-Zone,
Home Style: Colonial
Lot Size: 0.41 Acres
Roof Type: Asphalt Shingle
Taxes: $27,761
Year Built: 1932
Amenities
BarDry
CODetect
CeilCath
CedrClst
FireExtg
Skylight
SmokeDet
StallShw
TubShowr
WlkInCls
Metal Fence
Patio
Storage Shed
Underground Lawn Sprinkler
Wood Fence
Feature Descriptions
Appliances: Carbon Monoxide Detector, Dishwasher, Disposal, Dryer, Generator-Built-In, Kitchen Exhaust Fan, Range/Oven-Gas, Refrigerator, Sump Pump, Wall Oven(s) - Electric, Washer, Wine Refrigerator
Bath: Stall Shower
Days on Site: 1
Driveway: Blacktop
Exterior: Aluminum Siding
Fireplace: Bedroom 1, Dining Room, Living Room, Rec Room, Wood Burning
Flooring: Carpeting, Marble, Tile, Wood
Handicap: No
Lot: Corner, Level Lot, Open Lot
Lot Dimensions: 0.41 acre(s)
Outbuilding(s): Yes
Parking Notes: Built-In, Finished, DoorOpnr, InEntrnc
Sewer: Public Sewer
Utilities: Electric, Gas-Natural
Water: Public Water
Room Sizes
Primary: 16x20
Bedroom 2: 15x21
Bedroom 3: 15x11
Bedroom 4: 15x11
Dining Room: 15x16
Kitchen: 22x14
Living Room: 17x27
Bedroom: 31x14
Office: 15x15
Sunroom: 11x24
Rec Room: 38x25
Local Schools
High School: MILLBURN
Middle School: MILLBURN
Elementary School: GLENWOOD
Listed By / Shown By
Listed By
Agency Name: REAL
Agency Contact: 201-230-7515
Shown By
Agency Title: RealtyMark
Agency Phone: 888-260-0040

Estimate Your Payment
Estimated Payment
$ 7,977.19 per month $5,007.52 Principal & Interest $2,313.42 Property Tax $656.25 Homeowner's InsuranceChange Payment Information


25 West Rd | MLS# 4040953
This single family home located at 25 West Rd, Millburn, NJ 07078 is currently listed for sale with an asking price of $2,250,000. This property was built in 1932 and has 5 bedrooms and 4 full and 1 partial baths. Search Millburn real estate on www.realtymark.net today.