
BEDS4
BATHS3 full 1 partial
SQUARE FEET2,540
MLS#NJOC2044960
STATUSACTIVE
PROPERTY TYPEResidential - Single Family
SUBDIVISIONSILVERTON - GREEN ISLAND
Property Description
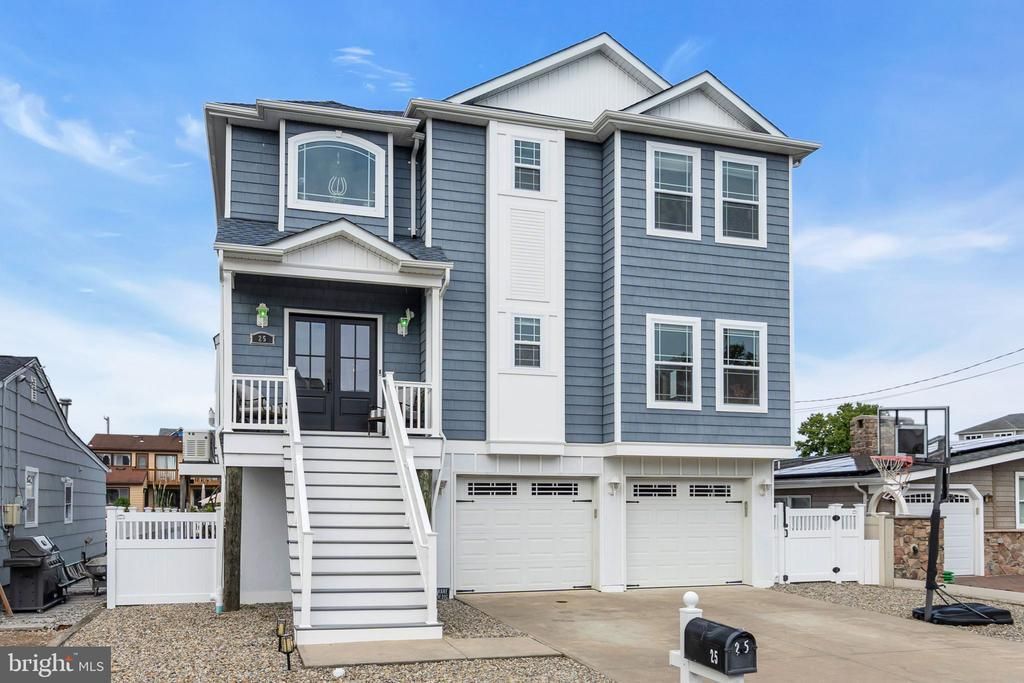
Lagoon Waterfront Luxury in Green Island, Silverton Welcome to this exceptional lagoon-front residence. Built in 2018 and designed for sophisticated coastal living. This impressive two-level home offers 4 bedrooms, 3 full baths plus 1 half bath, 9 rooms, an elevator and approximately 2,530 square feet of beautifully appointed living space. The open-concept interior features hardwood floors throughout, decorative molding, recessed lighting, and a gas fireplace, all of which create an inviting blend of elegance and comfort. The gourmet kitchen is a true centerpiece, featuring two ovens, a butler's pantry, prep sink, a wine refrigerator and a large island—ideal for everyday living and entertaining. The primary suite offers a private retreat with a luxurious bath featuring two sinks and a shower with direct access to a private balcony overlooking the lagoon. An exterior spiral staircase provides convenient access from the balcony to the lower level. Outdoor living is exceptional, with a 12' x 24' heated saltwater pool surrounded by pavers, an Azek deck and dock, along with water to wash your boat down. After your boating day, jump into the hot/cold outdoor shower. This home offers the perfect setting for summer entertaining, boating, and relaxing at a maintenance free property which allows you to enjoy your waterfront moments. The bulkhead was built in 2018. Additional amenities include a two-car garage, elevator, whole-house generator, gas heat, and two-zone central air. Every detail has been thoughtfully considered to provide comfort, convenience, and effortless waterfront living in one of Silverton's desirable lagoon communities.
Property Features
Property Type: Residential - Single Family
Cooling: Ceiling Fan(s), Central A/C, Programmable Thermostat
Fireplaces: 1
Fuel Type: Natural Gas
Garage: 2
Heating: Forced Air
Home Style: Coastal, Colonial
Lot Size: 0.11 Acres
Roof Type: Shingle
Stories: 2.0
Taxes: $14,933
Year Built: 2018
Feature Descriptions
Accessibility: Elevator
Additional Structures: Above Grade
Appliances: Built-In Range, Built-In Microwave, Dishwasher, Dryer, Dryer - Gas, Dryer - Front Loading, Exhaust Fan, Oven - Double, Oven - Self Cleaning, Oven/Range - Gas, Refrigerator, Six Burner Stove, Stove, Washer, Washer - Front Loading, Water Heater - Tankless
Days on Site: 44
Exterior: Vinyl Siding, Shake Siding
Exterior: Outside Shower
Fencing: Fully
Fireplace: Gas/Propane, Mantel(s)
Flooring: Carpet, Ceramic Tile, Hardwood
Interior: Attic, Bathroom - Tub Shower, Bathroom - Stall Shower, Carpet, Ceiling Fan(s), Combination Kitchen/Living, Crown Moldings, Elevator, Entry Level Bedroom, Family Room Off Kitchen, Floor Plan - Open, Kitchen - Eat-In, Kitchen - Island, Kitchen - Gourmet, Pantry, Primary Bath(s), Recessed Lighting, Upgraded Countertops, Walk-in Closet(s), Window Treatments, Wood Floors
Lake Name: Silver Bay
Location: Lagoon
Lot: Other, Bulkheaded
Lot Dimensions: 0.11 Acre(S)
Municipality: TOMS RIVER TWP
Number of Rooms: 9
Parking Features: Concrete Driveway
Parking Notes: 6 Total Parking Spaces
Sewer: Public Sewer
Special View Info: Water
SQFT Above Finished: 2540
SQFT Total Finished: 2540
Structure Type: Detached
Swimming Pool: Fenced, Heated, Permits, Saltwater, Vinyl
Total Garage/Parking Spaces: 6
Utilities: Natural Gas Available, Sewer Available, Water Available
Water: Public
Listed By / Shown By
Listed By
Agency Name: Keller Williams Shore Properties
Agency Phone: 7327979001
Shown By
Agency Title: RealtyMark
Agency Phone: 888-260-0040

Estimate Your Payment
Estimated Payment
$ 4,768.54 per month $3,115.79 Principal & Interest $1,244.42 Property Tax $408.33 Homeowner's InsuranceChange Payment Information


25 Sunrise Way | MLS# NJOC2044960
This single family home located at 25 Sunrise Way, Toms River, NJ 08753 is currently listed for sale with an asking price of $1,399,999. This property was built in 2018 and has 4 bedrooms and 3 full and 1 partial baths with 2540 sq. ft. Sunrise Way is located in the SILVERTON - GREEN ISLAND subdivision. Search SILVERTON - GREEN ISLAND real estate on www.realtymark.net today.