
BEDS2
BATHS2 full 1 partial
SQUARE FEET1,304
MLS#4029770
STATUS
PROPERTY TYPERental - Single Family
Property Description
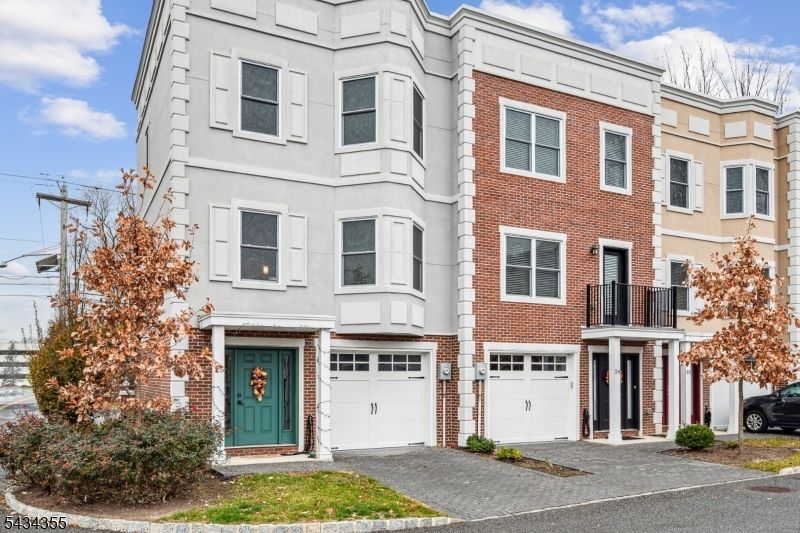
Built in 2018, this modern townhouse at The Stonybrook Brownstones in Fairfield offers 2 bedrooms, 2.5 baths, and 3 levels of living space. The 1st level features a 1-car garage, driveway parking for 1 additional car, laundry area, and front/rear access to a shared yard. 2nd Level: The bright and open second level features hardwood floors throughout, spacious family room, powder room, and a stunning kitchen with quartz countertops, center island, pantry, and stainless steel appliances. The 3rd level offers a primary suite with 2 closets and an oversized ceramic tile shower, plus a second bedroom with its own private bath. Additional guest parking available. Conveniently located near top-rated schools, restaurants, shopping, Trader Joe?s, Whole Foods, public library, major highways, and NJ Transit bus/train service. Available July 1, 2026. Tenant responsible for first month rent, 1.5-month security deposit, 1-month broker fee, credit/application, renter?s insurance, and minimum 1-year lease. No smoking. Pets considered.
Property Features
Property Type: Rental - Single Family
Cooling: 2 Units, Central Air, Multi-Zone Cooling
Fuel Type: Gas-Natural
Garage: 1
Heating: 2 Units, Forced Hot Air, Multi-Zone
Amenities
Carbon Monoxide Detector
Smoke Detector
Feature Descriptions
Appliances: Carbon Monoxide Detector, Dishwasher, Dryer, Microwave Oven, Range/Oven-Gas, Refrigerator, Washer
Driveway: 1 Car Width, Blacktop, Parking Lot-Shared
Flooring: Wood
Handicap: No
Lease Terms: 1 Year
Location: Residential Area
Lot: Cul-De-Sac
Parking Notes: Attached Garage
Sewer: Public Sewer
Tenant Pays: Cable T.V., Electric, Gas, Heat, Hot Water, Sewer, Water
Utilities: All Underground, Gas-Natural
Water: Public Water
Room Sizes
Primary: 17x10
Bedroom 2: 15x10
Family Room: 20x17
Kitchen: 15x10
Foyer: 8x20
Local Schools
High School: W ESSEX
Middle School: CHURCHILL
Elementary School: STEVENSON
Listed By / Shown By
Listed By
Agency Name: KELLER WILLIAMS METROPOLITAN
Agency Contact: 973-539-1120
Shown By
Agency Title: RealtyMark
Agency Phone: 888-260-0400


25 Stonybrook Cir, Unit 25 | MLS# 4029770
This property located at 25 Stonybrook Cir, Unit 25, Fairfield, NJ 07004 is currently listed for rent with an asking price of $3,500 / Monthly. Search Fairfield real estate on www.realtymark.net today.