
BEDS2
BATHS2 full
SQUARE FEET1,304
MLS#NJOC2041508
STATUSACTIVE
PROPERTY TYPEResidential - Single Family
SUBDIVISIONMYSTIC ISLAND
Property Description
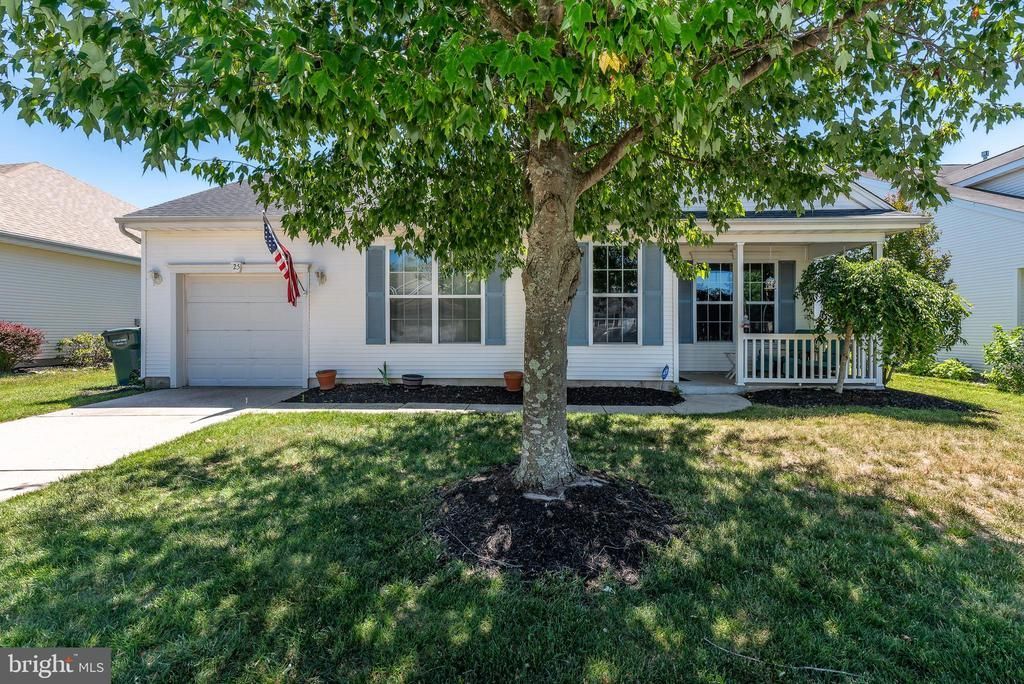
Welcome to 25 Pelican Lane, a beautifully maintained ranch-style home in the desirable Sunrise Bay community. This move-in ready home has been thoughtfully updated throughout and offers easy one-floor living in a vibrant, amenity-rich neighborhood. From the charming covered front porch into a bright, freshly updated interior. The spacious living and dining areas feature brand-new luxury vinyl plank flooring that flows seamlessly throughout, giving the home a clean, modern feel. The updated kitchen is a true standout, featuring updated cabinetry and a full suite of stainless steel Whirlpool appliances including a gas range, built-in microwave, dishwasher, and a French door refrigerator. The primary bedroom suite offers plush carpeting, a generous walk-in closet, and a private en-suite bathroom with shower. A well-sized second bedroom with its own closet access provides comfortable space for guests or a home office. The dedicated laundry room includes a utility sink and washer/dryer hookups, adding everyday convenience. Sunrise Bay's HOA handles the lawn care and common area maintenance so you can spend your time enjoying the community's amenities like the clubhouse and pool. Don't miss this opportunity to own a truly turnkey home!
Property Features
Property Type: Residential - Single Family
Cooling: Central A/C
Fuel Type: Natural Gas
Garage: 1
Heating: 90% Forced Air, Central
Home Style: Ranch/Rambler
Lot Size: 0.14 Acres
Roof Type: Shingle
Stories: 1.0
Taxes: $5,517
Year Built: 2002
Feature Descriptions
Accessibility: No Stairs
Additional Structures: Above Grade
Appliances: Built-In Microwave, Cooktop, Dryer - Gas, Energy Efficient Appliances, Microwave, Oven/Range - Gas, Refrigerator, Water Heater
Days on Site: 8
Exterior: Frame, Vinyl Siding
Flooring: Laminate Plank
HOA Fee: $135.00/Monthly
Interior: Attic, Bathroom - Stall Shower, Carpet, Ceiling Fan(s), Combination Dining/Living, Crown Moldings, Dining Area, Flat, Floor Plan - Open, Primary Bath(s), Walk-in Closet(s), Window Treatments
Location: Suburban
Lot Dimensions: 0.14 Acre(S)
Municipality: LITTLE EGG HARBOR TWP
Parking Notes: 1 Total Parking Spaces
Pet Restrictions: No Pet Restrictions
Rooms: Living Room, Dining Room, Primary Bedroom, Bedroom 2,Kitchen, Laundry, Bathroom 2,Primary Bathroom
Sewer: Public Sewer
SQFT Above Finished: 1304
SQFT Total Finished: 1304
Structure Type: Detached
Total Garage/Parking Spaces: 1
Water: Public
Listed By / Shown By
Listed By
Agency Name: BHHS Zack Shore REALTORS
Agency Phone: 6095976464
Shown By
Agency Title: RealtyMark
Agency Phone: 888-260-0040

Estimate Your Payment
Estimated Payment
$ 1,315.61 per month $756.69 Principal & Interest $459.75 Property Tax $99.17 Homeowner's InsuranceChange Payment Information


25 Pelican | MLS# NJOC2041508
This single family home located at 25 Pelican, Tuckerton, NJ 08087 is currently listed for sale with an asking price of $340,000. This property was built in 2002 and has 2 bedrooms and 2 full baths with 1304 sq. ft. Pelican is located in the MYSTIC ISLAND subdivision. Search MYSTIC ISLAND real estate on www.realtymark.net today.