
BEDS3
BATHS1 full 1 partial
SQUARE FEET1,408
MLS#4048575
STATUS
PROPERTY TYPEResidential - Single Family
Property Description
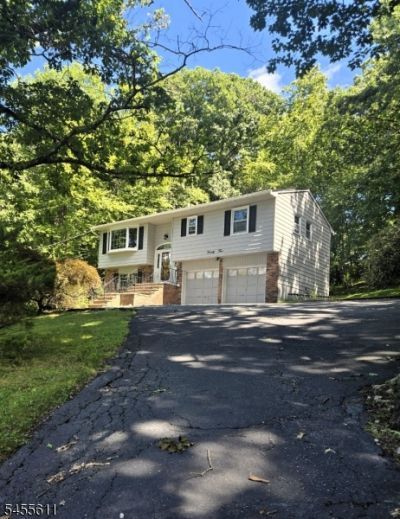
Immaculate 3-bedroom, 1.5-bath, 2-car garage bilevel in The Knolls, one of Mt. Arlington's most desirable neighborhoods! Ideally located within walking distance to Lake Hopatcong town beach and Mt. Arlington grammar school. The main level features an open-concept kitchen renovated in 2016 with granite countertops, stainless steel appliances, a breakfast bar, recessed lighting, and a large window overlooking the backyard; hardwood flooring throughout the first floor, plus a full bath with a skylight. The bright living & dining room, which features French doors leading to the perfect outdoor entertaining space: a spacious 20' x 20' deck overlooking a private, wooded yard. The lower level, renovated in 2025, offers a spacious family room with engineered flooring, a laundry room,/half bath, and a slider providing easy access to the outdoors. Updated windows and slider. Great location, wonderful neighborhood, and truly move-in ready! Just a 5-minute drive to Route 80 and the Mt. Arlington Train Station.
Property Features
Property Type: Residential - Single Family
Cooling: Ceiling Fan, Wall A/C Unit(s)
Fuel Type: Gas-Natural
Garage: 2
Heating: 1 Unit, Baseboard - Hotwater
Home Style: Bi-Level
Lot Size: 0.47 Acres
Roof Type: Asphalt Shingle
Taxes: $6,868
Year Built: 1963
Amenities
CODetect
FireExtg
Skylight
SmokeDet
TubShowr
Deck
Storm Door(s)
Thermal Windows/Doors
Feature Descriptions
Appliances: Carbon Monoxide Detector, Cooktop - Gas, Dishwasher, Dryer, Kitchen Exhaust Fan, Microwave Oven, Range/Oven-Gas, Refrigerator, Self Cleaning Oven, Washer
Bath: Tub Shower
Days on Site: 7
Driveway: 1 Car Width, 2 Car Width, Blacktop
Exterior: Aluminum Siding, Brick
Flooring: Laminate, Tile, Wood
Handicap: No
Lot: Mountain View, Open Lot, Wooded Lot
Lot Dimensions: 0.47 acre(s)
Parking Notes: Built-In, DoorOpnr, InEntrnc, OnStreet
Sewer: Public Sewer
Utilities: Electric, Gas-Natural
Water: Public Water
Room Sizes
Primary: 13x10
Bedroom 2: 13x10
Bedroom 3: 10x9
Dining Room: 10x10
Family Room: 20x13
Kitchen: 12x10
Living Room: 14x13
Laundry Room: 9x8
Local Schools
High School: Roxbury
Middle School: Mt.Arlngtn
Elementary School: E.Decker
Listed By / Shown By
Listed By
Agency Name: PROGRESSIVE REALTY GROUP
Agency Contact: 973-553-1135
Shown By
Agency Title: RealtyMark
Agency Phone: 888-260-0040

Estimate Your Payment
Estimated Payment
$ 1,830.70 per month $1,112.56 Principal & Interest $572.33 Property Tax $145.80 Homeowner's InsuranceChange Payment Information


25 Kadel Dr | MLS# 4048575
This single family home located at 25 Kadel Dr, Mount Arlington, NJ 07856 is currently listed for sale with an asking price of $499,900. This property was built in 1963 and has 3 bedrooms and 1 full and 1 partial baths with 1408 sq. ft. Search Mount Arlington real estate on www.realtymark.net today.