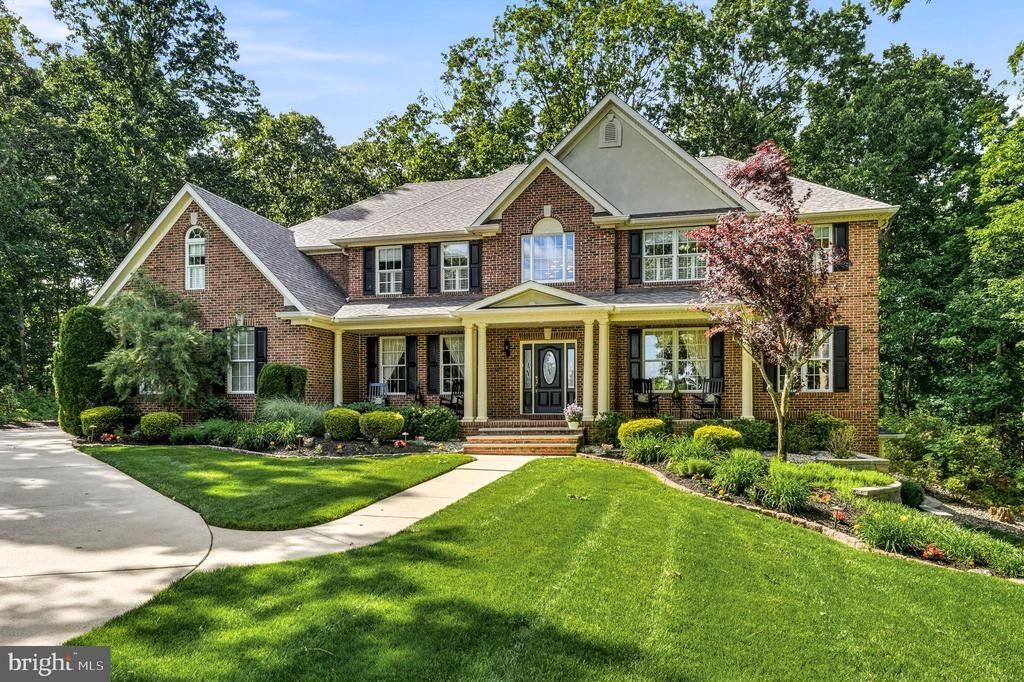

BEDS4
BATHS3 full 2 partial
SQUARE FEET5,713
MLS#NJGL2075254
STATUSACTIVE
PROPERTY TYPEResidential - Single Family
SUBDIVISIONSHADOWBROOK
SCHOOLWASHINGTON TOWNSHIP
Property Description
Welcome to 25 Foxtail Court, an extraordinary custom-built luxury residence tucked away at the end of a private cul-de-sac in one of Washington Township’s most desirable locations. Situated on over 1.13 acres with picturesque lake views, this one-of-a-kind estate offers over 5,000 square feet of thoughtfully designed living space, blending timeless craftsmanship with exceptional amenities. Inside, you’ll find 4 spacious bedrooms and 5 beautifully appointed bathrooms, with expansive living and entertaining areas designed for both everyday comfort and unforgettable gatherings. The fully finished walkout basement is an entertainer’s dream, featuring a stunning custom Amish-built bar, a private at-home movie theater, and abundant space for recreation, entertaining, or relaxing. From its breathtaking setting and custom finishes to its unmatched privacy and incredible indoor and outdoor living spaces, every detail of this remarkable home has been carefully curated. Whether you’re enjoying peaceful mornings overlooking the water or hosting family and friends in the spectacular lower level, 25 Foxtail Court delivers a lifestyle unlike any other. This is a rare opportunity to own a truly exceptional custom home where luxury, privacy, and craftsmanship come together in perfect harmony. Book your appointment today before it's too late.
Property Features
Property Type: Residential - Single Family
Basement: Fully Finished, Walkout Level
Basement: Yes
Cooling: Central A/C
Fuel Type: Natural Gas
Garage: 2
Heating: Central
Home Style: Traditional
Lot Size: 1.13 Acres
Roof Type: Shingle, Architectural Shingle
Stories: 2.0
Taxes: $19,779
Year Built: 2001
Feature Descriptions
Additional Structures: Above Grade, Below Grade
Appliances: Built-In Microwave, Dishwasher, Disposal, Dryer, Energy Efficient Appliances, Oven - Single, Oven/Range - Gas, Refrigerator, Stainless Steel Appliances, Washer, Water Heater
Days on Site: 16
Exterior: Extensive Hardscape, Exterior Lighting, Sidewalks, Street Lights
Exterior: Brick
Flooring: Hardwood, Carpet
HOA Fee: $375.00/Annually
Interior: Breakfast Area, Built-Ins, Carpet, Ceiling Fan(s), Crown Moldings, Dining Area, Family Room Off Kitchen, Floor Plan - Traditional, Formal/Separate Dining Room, Kitchen - Eat-In, Kitchen - Gourmet, Kitchen - Island, Pantry, Primary Bath(s), Recessed Lighting, Upgraded Countertops, Walk-in Closet(s), Wet/Dry Bar, Window Treatments, Wine Storage, Wood Floors, Attic, Bar, Bathroom - Jetted Tub, Bathroom - Walk-In Shower
Lot: Backs to Trees, Cul-de-sac, Front Yard, Landscaping, Rear Yard
Lot Dimensions: 1.13 Acre(S)
Municipality: WASHINGTON TWP
Number of Rooms: 16
Parking Features: Concrete Driveway
Parking Notes: 8 Total Parking Spaces
Sewer: Public Sewer
Special View Info: Lake, Water
SQFT Above Finished: 5713
SQFT Total Finished: 5713
Structure Type: Detached
Total Garage/Parking Spaces: 8
Water: Public
Local Schools
High School: WASHINGTON TWP. H.S.
School District: WASHINGTON TOWNSHIP
Listed By / Shown By
Listed By
Agency Name: Keller Williams Realty - Moorestown
Agency Phone: 8563161100
Shown By
Agency Title: RealtyMark
Agency Phone: 888-260-0040

Estimate Your Payment
Estimated Payment
$ 4,165.46 per month $2,225.54 Principal & Interest $1,648.25 Property Tax $291.66 Homeowner's InsuranceChange Payment Information


25 Fox Tail Court | MLS# NJGL2075254
This single family home located at 25 Fox Tail Court, Sewell, NJ 08080 is currently listed for sale with an asking price of $999,990. This property was built in 2001 and has 4 bedrooms and 3 full and 2 partial baths with 5713 sq. ft. Fox Tail Court is located in the SHADOWBROOK subdivision within the WASHINGTON TOWNSHIP school district. Search SHADOWBROOK real estate on www.realtymark.net today.