
BEDS2
BATHS2 full 2 partial
MLS#4039108
STATUS
PROPERTY TYPEResidential - Townhouse
Property Description
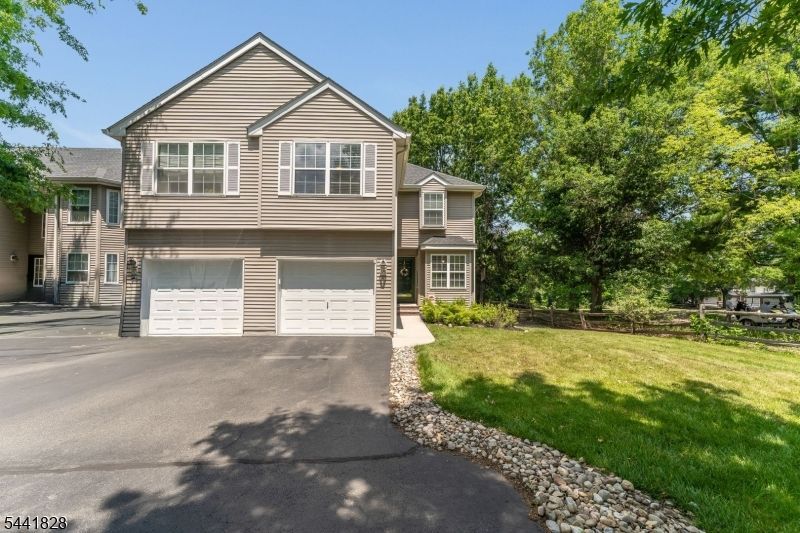
Beautifully updated, move-in ready end-unit townhome in desirable Beaver Brook overlooking the 8th hole with scenic golf course views, exceptional privacy, and no homes directly behind. Ideally situated on a quiet cul-de-sac, this sun-filled home features a dramatic two-story great room with soaring windows and a gas fireplace. The updated eat-in kitchen offers painted cabinetry, newer appliances, a charming garden window, and breakfast nook. Sliding doors from the dining room open to a private deck overlooking the golf course perfect for relaxing or entertaining. The spacious primary suite features two walk-in closets, new windows, and an updated en-suite bath. A generously sized second bedroom, updated hall bath, and convenient second-floor laundry complete the upper level. The finished walk-out lower level offers exceptional flexibility with a recreation room, office or guest space, powder room, utility/storage area, and sliders leading to a private patio and peaceful backyard setting. Recent improvements include fresh paint throughout, including trim and molding, all new light fixtures, new blinds, painted kitchen cabinetry, new kitchen appliances, new washer and dryer, new laundry room flooring, updated bathrooms with new vanity and faucets, custom closet built-ins, epoxy garage floor with freshly painted interior, and new smoke detectors with 10-year batteries. Convenient to Routes 78 & 31, shopping and dining.
Property Features
Property Type: Residential - Townhouse
Basement: Yes
Basement: Finished, Full, Walkout
Cooling: 1 Unit, Ceiling Fan, Central Air
Fuel Type: Electric, Gas-Natural
Garage: 1
Heating: 1 Unit, Forced Hot Air
Home Style: Townhouse-End Unit, Multi Floor Unit
Roof Type: Asphalt Shingle
Taxes: $9,464
Year Built: 1996
Amenities
Blinds
CODetect
CeilCath
FireExtg
CeilHigh
Skylight
SmokeDet
SoakTub
StallShw
WlkInCls
Deck
Patio
Tennis Courts
Feature Descriptions
Appliances: Carbon Monoxide Detector, Dishwasher, Dryer, Microwave Oven, Range/Oven-Gas, Refrigerator, Washer
Bath: Soaking Tub, Stall Shower
Days on Site: 9
Driveway: 1 Car Width, Blacktop, Driveway-Shared
Exterior: Vinyl Siding
Fireplace: Gas Fireplace, Living Room
Flooring: Carpeting, Tile, Wood
Handicap: No
Lot: Backs to Golf Course, Cul-De-Sac, Mountain View
Parking Notes: Attached, DoorOpnr, Garage, InEntrnc
Sewer: Public Sewer
Utilities: Electric, Gas-Natural
Water: Public Water
Room Sizes
Primary: 22x13
Bedroom 2: 12x11
Dining Room: 13x12
Family Room: 18x11
Kitchen: 16x12
Living Room: 15x12
Local Schools
High School: N.HUNTERDN
Middle School: CLINTON MS
Elementary School: P.MCGAHERN
Listed By / Shown By
Listed By
Agency Name: COLDWELL BANKER REALTY
Agency Contact: 973-945-0557
Shown By
Agency Title: RealtyMark
Agency Phone: 888-260-0040

Estimate Your Payment
Estimated Payment
$ 2,198.07 per month $1,246.09 Principal & Interest $788.67 Property Tax $163.30 Homeowner's InsuranceChange Payment Information


25 Forsgate Ter | MLS# 4039108
This townhouse located at 25 Forsgate Ter, Clinton, NJ 08801 is currently listed for sale with an asking price of $559,900. This property was built in 1996 and has 2 bedrooms and 2 full and 2 partial baths. Search Clinton real estate on www.realtymark.net today.