
BEDS5
BATHS3 full 1 partial
SQUARE FEET3,090
MLS#4048875
STATUS
PROPERTY TYPEResidential - Single Family
Property Description
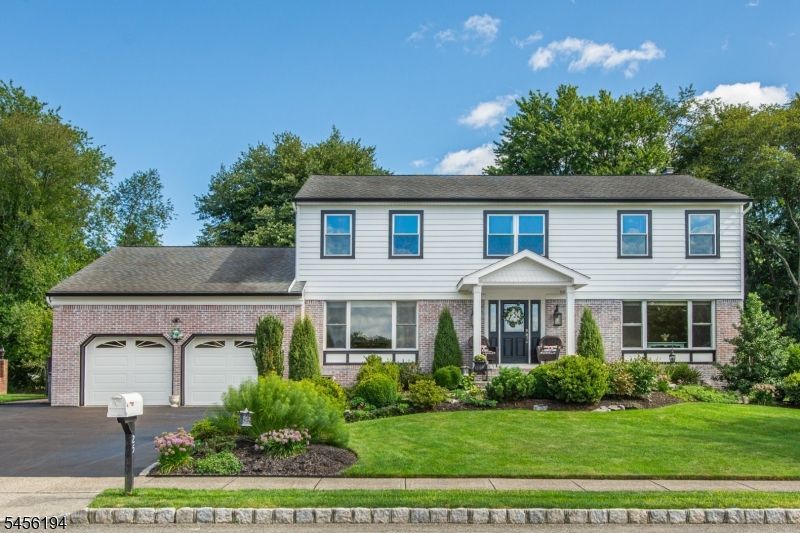
Welcome to this immaculate center hall colonial on a dead end street in Fairfield! This lovingly maintained home leaves no stone left unturned. The first floor features a tiled foyer with coat closet, large formal living and dining rooms, renovated eat in kitchen with Viking appliances, large pantry, and quartz countertops, family room with wood burning fireplace (with gas line hookup already installed), powder room, large first floor bedroom/office, and a 2 car attached garage. The second floor features four generous sized bedrooms with updated baths and access to 2 attics. The fully finished basement features several living spaces with gas fireplace, wet bar, full bath and a laundry room (with laundry chute), plus a workshop and utility room. The fenced yard is an entertainers paradise featuring a concrete patio, large inground pool, a huge shed, plus a large grass area to enjoy. Additional features and upgrades include hardwood floors, custom blinds, new siding windows and gutters in 2021, 200 AMP electrical service, 40 year roof installed in 2005, front and back yard sprinklers, and new pool filter, liner and decking in 2016. Don't miss this wonderful home!
Property Features
Property Type: Residential - Single Family
Basement: Yes
Basement: Finished, Full
Cooling: 1 Unit, Ceiling Fan, Central Air
Fuel Type: Gas-Natural
Garage: 2
Heating: 1 Unit, Baseboard - Hotwater, Multi-Zone
Home Style: Colonial
Lot Size: 0.34 Acres
Roof Type: Asphalt Shingle
Taxes: $14,371
Year Built: 1980
Amenities
Blinds
CODetect
SecurSys
Shades
SmokeDet
StallTub
WlkInCls
WndwTret
Metal Fence
Patio
Thermal Windows/Doors
Underground Lawn Sprinkler
Feature Descriptions
Appliances: Carbon Monoxide Detector, Central Vacuum, Cooktop - Gas, Dishwasher, Microwave Oven, Refrigerator, Sump Pump, Wall Oven(s) - Electric, Water Softener-Rnt, Wine Refrigerator
Bath: Stall Shower And Tub
Days on Site: 6
Driveway: 2 Car Width, Additional Parking, Blacktop
Exterior: Brick, Vinyl Siding
Fireplace: Family Room, Gas Fireplace, Rec Room, See Remarks, Wood Burning
Flooring: Carpeting, Tile, Wood
Handicap: No
Lot: Cul-De-Sac, Level Lot
Lot Dimensions: 0.34 acre(s)
Parking Notes: Attached, DoorOpnr, InEntrnc, PullDown
Pool: In-Ground Pool, Liner
Security: yes
Sewer: Public Sewer
Swimming Pool: Yes
Utilities: Electric, Gas-Natural
Water: Public Water
Local Schools
High School: W ESSEX
Middle School: W ESSEX
Elementary School: STEVENSON
Listed By / Shown By
Listed By
Agency Name: LATTIMER REALTY
Agency Contact: 973-575-1200
Shown By
Agency Title: RealtyMark
Agency Phone: 888-260-0040

Estimate Your Payment
Estimated Payment
$ 4,215.75 per month $2,668.45 Principal & Interest $1,197.58 Property Tax $349.71 Homeowner's InsuranceChange Payment Information


25 Crestwood Ave West | MLS# 4048875
This single family home located at 25 Crestwood Ave West, Fairfield, NJ 07004 is currently listed for sale with an asking price of $1,199,000. This property was built in 1980 and has 5 bedrooms and 3 full and 1 partial baths with 3090 sq. ft. Search Fairfield real estate on www.realtymark.net today.