
BEDS2
BATHS2 full
SQUARE FEET1,554
MLS#NJGL2079348
STATUSACTIVE
PROPERTY TYPEResidential - Single Family
SUBDIVISIONHEATHERWOOD
SCHOOLWASHINGTON TOWNSHIP
Property Description
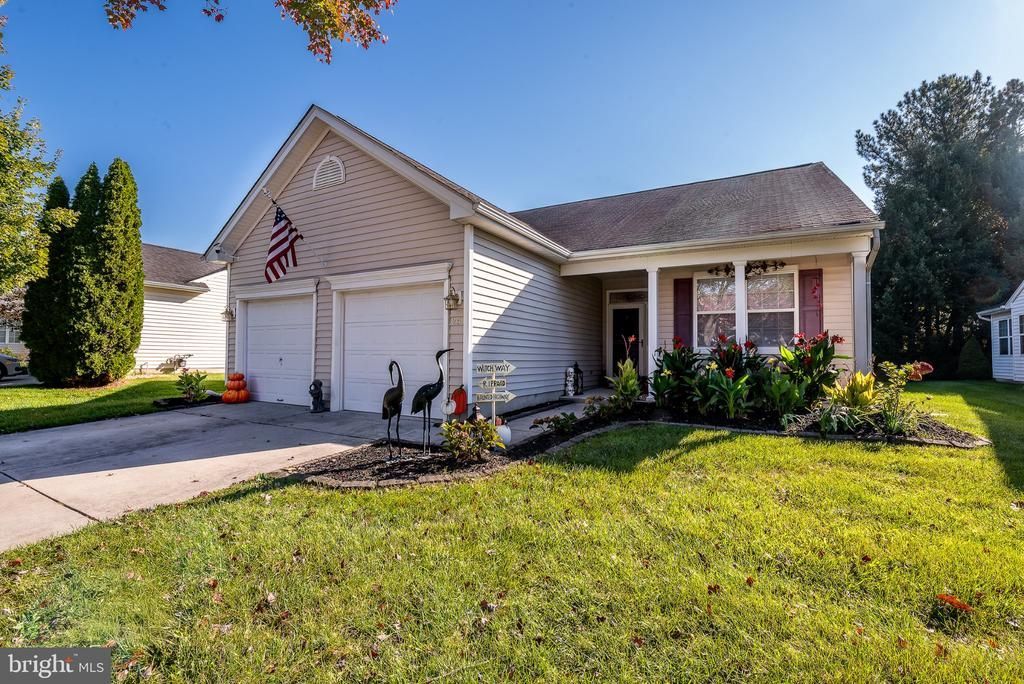
Welcome to the Premier 55+ Living in Washington Township - The community of Heatherwood is an active adult community! This incredible home packs a WOW factor the minute you walk in you will notice everything is new! You can move right in and just enjoy your new community! Everything was renovated in 2026 - Modern and Elegant with function and durability. Brand new kitchen cabinets, counter tops and backsplash showcasing 42 inch navy blue soft close cabinets with impressive gold accents. The 8 foot island with built in drawer microwave and offers an expansive QUARTZ countertop! Upgraded range hood to ensure proper ventilation and lighting along with modern style and functionality! NEW 2026 Energy efficient appliances NEW stove/oven combination, NEW refrigerator, NEW dishwasher, NEW garbage disposal, NEW cabinet drawer microwave! All stainless steel energy efficient and gold embellished appliances details which set this kitchen apart in design and function with tasteful modern appeal All renovations done in 2026. Upgraded flooring to luxury wide plank vinyl THROUGHOUT the ENTIRE HOUSE! Easy to maintain while showcasing style and practicality. Every inch of the interior of the house was painted a neutral peaceful tone. Ceilings, Trim, Doors, Walls all freshly painted. NEW light fixtures through out including new recess lighting all on the dimmer feature was added to set the vibe as one to relax and entertain your family and friends comfortably! This is more than just your next home, this is a lifestyle. The primary bedroom offers a walk in closet with oversized barn door with full length mirror, newly renovated ensuite with dual sinks, new vanity, new back lit mirrors, new bathroom lighting and window treatments. The 2nd full bathroom offers a newly renovated bathroom/tub surround, new flooring, paint, mirror, medicine cabinets, lighting and also offers guest the same back lit mirror! NEW NEW NEW ! This home back to the trees and offers a wonderful patio space for your enjoyment plus a 2 car garage with ample storage and shelving. The location is close to all shopping, restaurants and major highways. The ideal home in the ideal community and ideal location can be yours! Don't hesitate to schedule your tour of this incredible home. This one won't last!
Property Features
Property Type: Residential - Single Family
Cooling: Ceiling Fan(s), Central A/C
Fireplaces: 1
Fuel Type: Natural Gas
Garage: 2
Heating: 90% Forced Air
Home Style: Ranch/Rambler
Lot Size: 0.14 Acres
Roof Type: Architectural Shingle
Stories: 1.0
Taxes: $8,170
Year Built: 2003
Feature Descriptions
Additional Structures: Above Grade
Appliances: Built-In Microwave, Dishwasher, Disposal, Dryer - Front Loading, Energy Efficient Appliances, ENERGY STAR Clothes Washer, ENERGY STAR Dishwasher, ENERGY STAR Refrigerator, Exhaust Fan, Icemaker, Microwave, Oven - Self Cleaning, Oven/Range - Gas, Range Hood, Six Burner Stove, Stainless Steel Appliances, Washer - Front Loading
Days on Site: 3
Exterior: Stick Built
Exterior: Gutter System, Lawn Sprinkler, Sidewalks, Street Lights, Underground Lawn Sprinkler
Fireplace: Gas/Propane, Mantel(s), Marble
Flooring: Luxury Vinyl Plank
HOA Fee: $125.00/Monthly
Interior: Attic, Bathroom - Walk-In Shower, Breakfast Area, Ceiling Fan(s), Combination Dining/Living, Combination Kitchen/Living, Efficiency, Entry Level Bedroom, Family Room Off Kitchen, Floor Plan - Open, Kitchen - Eat-In, Pantry, Recessed Lighting, Upgraded Countertops, Walk-in Closet(s), Window Treatments, Wine Storage, Other
Lot: Adjoins - Open Space, Backs - Open Common Area, Backs to Trees, Front Yard, Landscaping, Rear Yard
Lot Dimensions: 0.14 Acre(S)
Municipality: WASHINGTON TWP
Parking Features: Paved Driveway
Parking Notes: 4 Total Parking Spaces
Pet Restrictions: No Pet Restrictions
Rooms: Living Room, Sitting Room, Bedroom 2,Kitchen, Family Room, Foyer, Laundry, Other, Bathroom 1,Bathroom 2
Sewer: No Septic System, Public Sewer
Special View Info: Trees/Woods
SQFT Above Finished: 1554
SQFT Total Finished: 1554
Structure Type: Detached
Total Garage/Parking Spaces: 4
Utilities: Above Ground
Water: Public
Windows: Sliding, Vinyl Clad, Insulated
Local Schools
High School: WASHINGTON TWP. H.S.
Middle School: WASHINGTON
Elementary School: WASHINGTON
School District: WASHINGTON TOWNSHIP
Listed By / Shown By
Listed By
Agency Name: Coldwell Banker Realty
Agency Phone: 8566855600
Shown By
Agency Title: RealtyMark
Agency Phone: 888-260-0040

Estimate Your Payment
Estimated Payment
$ 1,813.59 per month $1,001.50 Principal & Interest $680.83 Property Tax $131.25 Homeowner's InsuranceChange Payment Information


25 Chew Lane | MLS# NJGL2079348
This single family home located at 25 Chew Lane, Sewell, NJ 08080 is currently listed for sale with an asking price of $450,000. This property was built in 2003 and has 2 bedrooms and 2 full baths with 1554 sq. ft. Chew Lane is located in the HEATHERWOOD subdivision within the WASHINGTON TOWNSHIP school district. Search HEATHERWOOD real estate on www.realtymark.net today.