
BEDS2
BATHS2 full
SQUARE FEET1,852
MLS#NJBL2109284
STATUSACTIVE
PROPERTY TYPEResidential - Single Family
SUBDIVISIONFOUR SEASONS
SCHOOLNORTHERN BURLINGTON COUNT SCHOOLS
Property Description
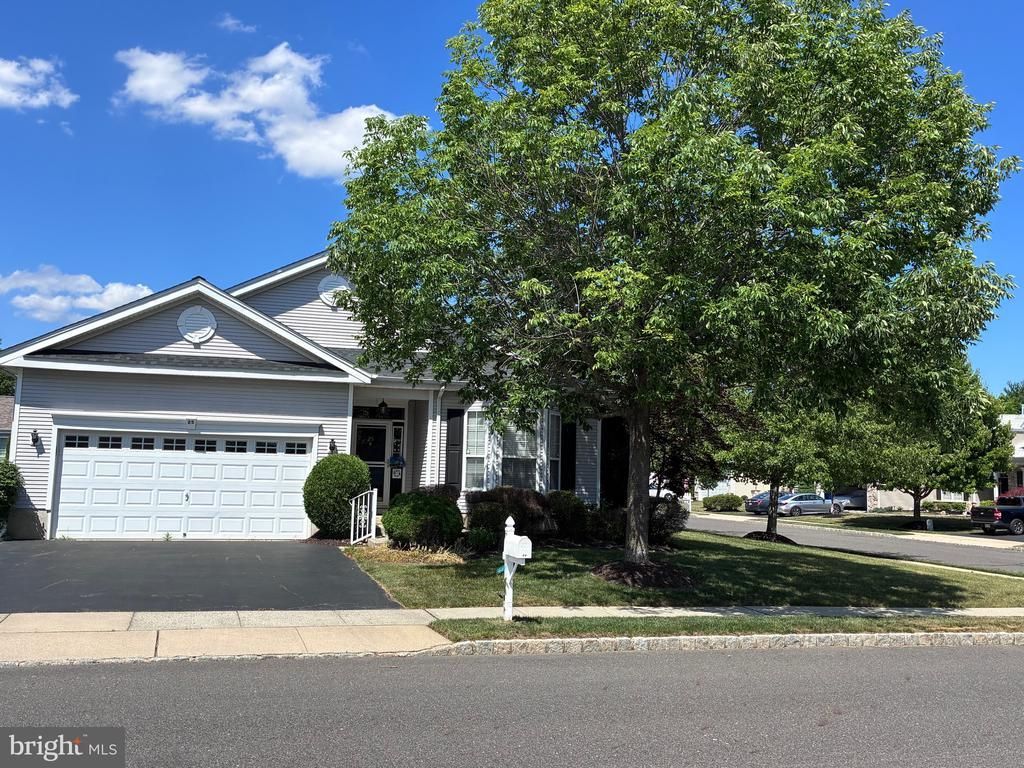
Welcome to this beautifully maintained home in the highly sought-after Four Seasons at Mapleton, a gated active adult community in Columbus, New Jersey. Lovingly cared for by its original owners, this 2-bedroom, 2-bath residence is ideally situated on a desirable corner lot, offering added privacy and a peaceful setting. This home features a well-designed layout with a spacious living room and dining room combination, a bright kitchen, and a comfortable family room perfect for everyday living and entertaining. Plus a highly desired and rarely seen sunroom addition. The large primary suite offers a relaxing retreat, complete with a massive walk-in closet and en-suite bath. Enjoy resort-style living with access to the community’s beautiful clubhouse, which offers a variety of amenities and social activities. Whether you're looking to stay active or simply relax, Four Seasons at Mapleton provides a lifestyle to match. Conveniently located near shopping, dining, and major roadways, this home offers both comfort and convenience in a vibrant community setting.
Property Features
Property Type: Residential - Single Family
Cooling: Central A/C
Fuel Type: Natural Gas
Garage: 2
Heating: Forced Air
Home Style: Ranch/Rambler
Lot Size: 0.00 Acre(S)
Roof Type: Shingle
Stories: 1.0
Taxes: $7,040
Year Built: 2001
Feature Descriptions
Additional Structures: Above Grade, Below Grade
Appliances: Washer, Stove, Dryer
Community Amenities: Billiard Room, Club House, Exercise Room, Fitness Center, Gated Community, Party Room, Pool - Indoor, Pool - Outdoor, Retirement Community, Tennis Courts
Days on Site: 35
Exterior: Vinyl Siding
Flooring: Carpet, Tile/Brick, Wood
HOA Fee: $320.00/Monthly
Interior: Bathroom - Stall Shower, Family Room Off Kitchen, Floor Plan - Open, Primary Bath(s), Walk-in Closet(s)
Lot Dimensions: 0.00 Acre(S)
Municipality: MANSFIELD TWP
Number of Rooms: 6
Parking Notes: 2 Total Parking Spaces
Rooms: Living Room, Dining Room, Primary Bedroom, Kitchen, Family Room, Foyer, Laundry, Additional Bedroom
Sewer: Public Sewer
SQFT Above Finished: 1852
SQFT Total Finished: 1852
Structure Type: Detached
Total Garage/Parking Spaces: 2
Water: Public
Local Schools
School District: NORTHERN BURLINGTON COUNT SCHOOLS
Listed By / Shown By
Listed By
Agency Name: Remax Welcome Home
Agency Phone: 6093335800
Shown By
Agency Title: RealtyMark
Agency Phone: 888-260-0040

Estimate Your Payment
Estimated Payment
$ 1,818.85 per month $1,089.41 Principal & Interest $586.67 Property Tax $142.77 Homeowner's InsuranceChange Payment Information


25 Chamber Lane | MLS# NJBL2109284
This single family home located at 25 Chamber Lane, Columbus, NJ 08022 is currently listed for sale with an asking price of $489,500. This property was built in 2001 and has 2 bedrooms and 2 full baths with 1852 sq. ft. Chamber Lane is located in the FOUR SEASONS subdivision within the NORTHERN BURLINGTON COUNT SCHOOLS school district. Search FOUR SEASONS real estate on www.realtymark.net today.