
BEDS3
BATHS2 full 1 partial
SQUARE FEET1,728
MLS#NJBL2114654
STATUSACTIVE
PROPERTY TYPEResidential - Single Family
SUBDIVISIONMARLTON LEAS
SCHOOLEVESHAM TOWNSHIP
Property Description
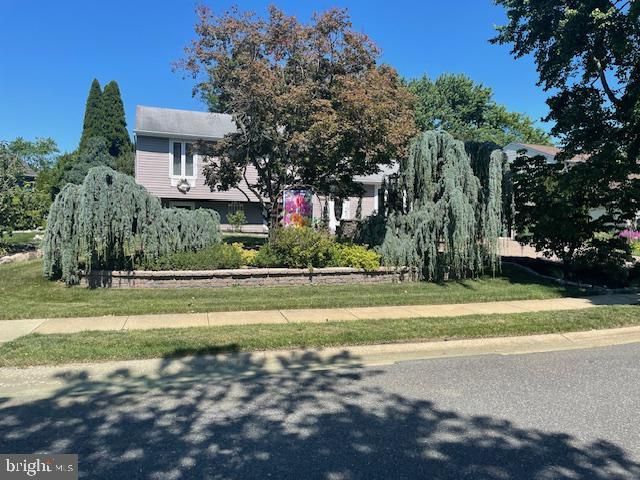
Beautiful 3-bedroom, 2.5-bath split-level home located in a highly desirable neighborhood. This well-maintained property features elegant crown molding throughout, stunning leaded glass entry doors, and six-panel doors in all bedrooms and bathrooms. Situated on a professionally landscaped 1/3-acre lot, the grounds offer exceptional curb appeal with a gazebo, in-ground accent lighting, and a bluestone-paved walkway. Additional highlights include a 12' x 8' storage shed with built-in cabinets, a spacious 2.5-car garage, and a bluestone-paved driveway. A rare opportunity to own a home that combines quality craftsmanship, beautiful outdoor spaces, and a prime location.
Property Features
Property Type: Residential - Single Family
Cooling: Heat Pump(s)
Fireplaces: 1
Fuel Type: Electric
Garage: 2
Heating: Heat Pump - Electric BackUp
Home Style: Split Level
Lot Size: 0.33 Acres
Roof Type: Shingle
Stories: 3.0
Taxes: $8,912
Year Built: 1984
Feature Descriptions
Accessibility: Doors - Swing In
Additional Structures: Above Grade
Appliances: Dishwasher, Washer/Dryer Stacked, Refrigerator, Oven/Range - Electric, Freezer
Days on Site: 74
Exterior: Vinyl Siding
Exterior: Exterior Lighting, Lawn Sprinkler
Flooring: Carpet, Laminate Plank, Tile/Brick
Interior: Attic, Bathroom - Stall Shower, Bathroom - Tub Shower, Carpet, Ceiling Fan(s), Combination Dining/Living, Crown Moldings, Kitchen - Eat-In, Primary Bath(s), Window Treatments
Lot Dimensions: 0.33 Acre(S)
Municipality: EVESHAM TWP
Number of Rooms: 7
Parking Notes: 2 Total Parking Spaces
Pet Restrictions: No Pet Restrictions
Sewer: Public Septic
SQFT Above Finished: 1728
SQFT Total Finished: 1728
Structure Type: Detached
Total Garage/Parking Spaces: 2
Water: Public
Local Schools
High School: CHEROKEE
School District: EVESHAM TOWNSHIP
Listed By / Shown By
Listed By
Agency Name: EXP Realty, LLC
Agency Phone: 8662016210
Shown By
Agency Title: RealtyMark
Agency Phone: 888-260-0040

Estimate Your Payment
Estimated Payment
$ 2,064.21 per month $1,168.42 Principal & Interest $742.67 Property Tax $153.13 Homeowner's InsuranceChange Payment Information


25 Brighton Drive | MLS# NJBL2114654
This single family home located at 25 Brighton Drive, Marlton, NJ 08053 is currently listed for sale with an asking price of $525,000. This property was built in 1984 and has 3 bedrooms and 2 full and 1 partial baths with 1728 sq. ft. Brighton Drive is located in the MARLTON LEAS subdivision within the EVESHAM TOWNSHIP school district. Search MARLTON LEAS real estate on www.realtymark.net today.