
BEDS4
BATHS2 full 1 partial
SQUARE FEET2,450
MLS#NJME2082578
STATUSACTIVE
PROPERTY TYPEResidential - Single Family
SCHOOLHAMILTON TOWNSHIP
Property Description
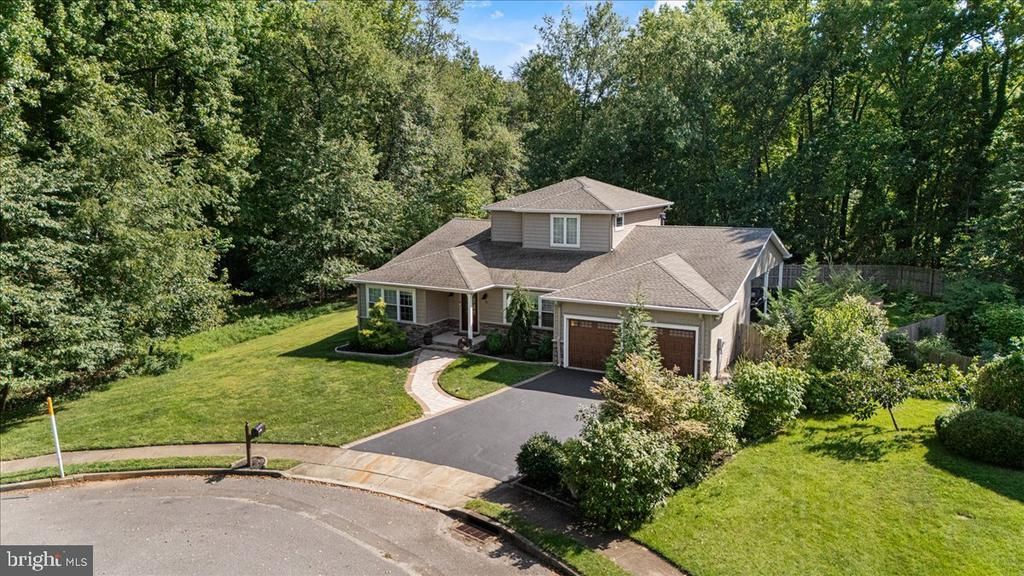
*****Offers deadline September 1st, 26, at noon *****One of its kind, spectacular, inviting, houses like this one don't come around often. Right on the border of Hamilton Square and Robbinsville, tucked away at the end of cut-de-sac, very private back yard backing to the forest. Stunning from the moment you step inside, open concept, and beautifully design spaces for both everyday living and effortless indoor or outdoor entertaining. Hardwood floors throughout, gas fireplace, covered patio, beautiful kitchen, vaulted ceilings in Dining room and Primary bedroom. 2450 sq ft, fully renovated in 2018 with new addition. Now 4 beds (one bedroom is being used as an office) 3 bathrooms. Renovation included all new electric, plumbing, HVAC, roof, siding, windows, doors, stone work, custom woodwork, foam insulation in the walls and the basement keep your bills low, 6-in gutters with gutter guard. Stone, patio, walkways, fire pit with seating around area done in 2022, partially finished basement Ready to move in, come check it out during daily open houses from 8/27 - 9/1 Easy commute to Philadelphia - 50 min, NYC 1hour, Hamilton train station 7min away.
Property Features
Property Type: Residential - Single Family
Basement: Yes
Basement: Partial, Partially Finished
Cooling: Central A/C
Fireplaces: 1
Fuel Type: Natural Gas
Garage: 2
Heating: Central
Home Style: Colonial, Craftsman
Lot Size: 0.31 Acres
Stories: 2.0
Taxes: $12,065
Year Built: 1976
Feature Descriptions
Accessibility: 2+ Access Exits
Additional Structures: Above Grade, Below Grade
Appliances: Built-In Microwave, Built-In Range, Cooktop, Dishwasher, Dryer, Dryer - Gas, ENERGY STAR Refrigerator, Oven - Double, Oven - Self Cleaning, Oven - Wall, Range Hood, Stainless Steel Appliances, Washer
Days on Site: 11
Exterior: Extensive Hardscape
Exterior: Frame
Fencing: Fully
Fireplace: Gas/Propane
Lot Dimensions: 0.31 Acre(S)
Municipality: HAMILTON TWP
Parking Features: Asphalt Driveway
Parking Notes: 6 Total Parking Spaces
Sewer: Public Sewer
SQFT Above Finished: 2450
SQFT Total Finished: 2450
Structure Type: Detached
Total Garage/Parking Spaces: 6
Water: Public
Local Schools
School District: HAMILTON TOWNSHIP
Listed By / Shown By
Listed By
Agency Name: Signature Realty NJ
Agency Phone: 9739211111
Shown By
Agency Title: RealtyMark
Agency Phone: 888-260-0040

Estimate Your Payment
Estimated Payment
$ 2,893.09 per month $1,668.95 Principal & Interest $1,005.42 Property Tax $218.72 Homeowner's InsuranceChange Payment Information


25 Bree Drive | MLS# NJME2082578
This single family home located at 25 Bree Drive, Hamilton, NJ 08690 is currently listed for sale with an asking price of $749,900. This property was built in 1976 and has 4 bedrooms and 2 full and 1 partial baths with 2450 sq. ft. Bree Drive is located within the HAMILTON TOWNSHIP school district. Search Hamilton real estate on www.realtymark.net today.