
BEDS3
BATHS2 full
SQUARE FEET1,404
MLS#DESU2117128
STATUSACTIVE
PROPERTY TYPEResidential - Single Family
SUBDIVISIONPELICAN POINT
SCHOOLINDIAN RIVER
Property Description
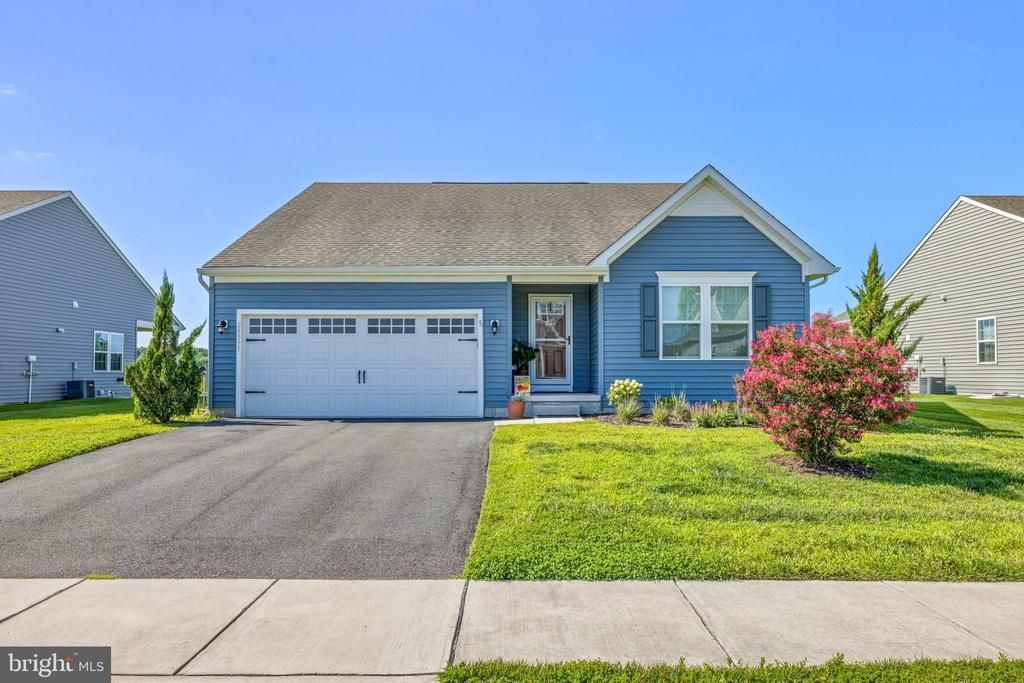
Welcome to Pelican Point! Conveniently located just minutes from the beach, this beautifully maintained home offers the perfect blend of comfort, style, and low-maintenance living. Featuring 3 bedrooms and 2 full baths, the open-concept floor plan is enhanced by beautiful wood flooring throughout the main living areas. The well-appointed kitchen boasts granite countertops, stainless steel appliances, a center island, and a separate laundry room. An attached two-car garage provides ample storage and convenience. The HOA covers lawn maintenance, giving you more time to enjoy the community's outstanding amenities, including a clubhouse, outdoor pool, fitness center, and tennis and pickleball courts. Step outside to a private, fenced backyard featuring a paver patio and a structural awning, creating the perfect space for relaxing or entertaining. (Prime Lot) NO neighbors directly behind you! Whether you're looking for a primary residence or a coastal retreat, this move-in-ready home offers the lifestyle you've been searching for. Seller will need time to find home choice once contract is ratified.
Property Features
Property Type: Residential - Single Family
Cooling: Heat Pump(s)
Fuel Type: Propane - Leased
Garage: 2
Heating: Heat Pump(s)
Home Style: Ranch/Rambler
Lot Size: 0.19 Acres
Stories: 1.0
Taxes: $817
Year Built: 2019
Feature Descriptions
Additional Structures: Above Grade, Below Grade
Appliances: Built-In Microwave, Dishwasher, Dryer, Refrigerator, Exhaust Fan, Icemaker, Washer, Water Heater
Building Name: NONE AVAILABLE
Community Amenities: Club House, Fitness Center, Pickleball Courts, Pool - Outdoor, Tennis Courts, Tot Lots/Playground
Days on Site: 81
Exterior: Vinyl Siding
Flooring: Wood, Partially Carpeted
HOA Fee: $769.50/Quarterly
Interior: Entry Level Bedroom, Family Room Off Kitchen, Floor Plan - Open, Kitchen - Gourmet, Kitchen - Island, Primary Bath(s), Walk-in Closet(s), Wood Floors, Combination Kitchen/Living, Ceiling Fan(s), Carpet, Bathroom - Tub Shower, Bathroom - Walk-In Shower
Lot Dimensions: 0.19 Acre(S)
Parking Notes: 2 Total Parking Spaces
Sewer: Public Septic
SQFT Above Finished: 1404
SQFT Total Finished: 1404
Structure Type: Detached
Total Garage/Parking Spaces: 2
Water: Public
Local Schools
School District: INDIAN RIVER
Listed By / Shown By
Listed By
Agency Name: Long & Foster Real Estate, Inc.
Agency Phone: 4105463211
Shown By
Agency Title: RealtyMark
Agency Phone: 888-260-0040

Estimate Your Payment
Estimated Payment
$ 1,175.41 per month $979.03 Principal & Interest $68.08 Property Tax $128.30 Homeowner's InsuranceChange Payment Information


24895 Long Cove Court | MLS# DESU2117128
This single family home located at 24895 Long Cove Court, Millsboro, DE 19966 is currently listed for sale with an asking price of $439,900. This property was built in 2019 and has 3 bedrooms and 2 full baths with 1404 sq. ft. Long Cove Court is located in the PELICAN POINT subdivision within the INDIAN RIVER school district. Search PELICAN POINT real estate on www.realtymark.net today.