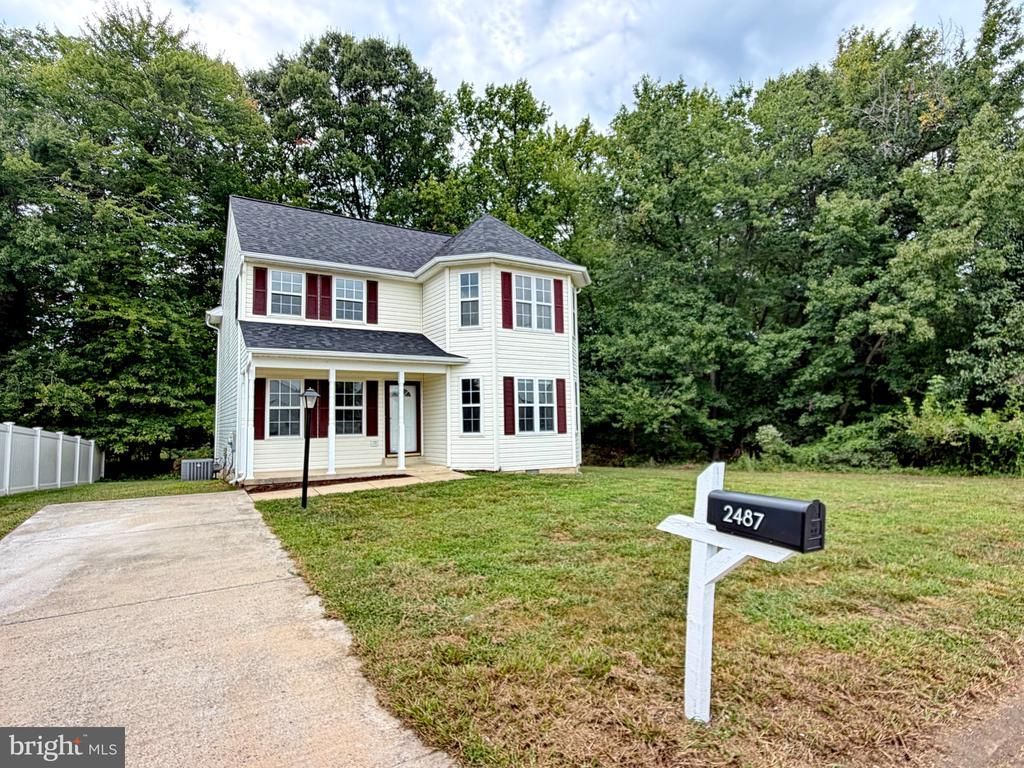

BEDS3
BATHS2 full 1 partial
SQUARE FEET1,650
MLS#MDCH2056834
STATUSACTIVE
PROPERTY TYPEResidential - Single Family
SUBDIVISIONCEDARBROOK
SCHOOLCHARLES COUNTY PUBLIC SCHOOLS
Property Description
Great property completly renovated*with brand new kitchen cabinets, sink and hardwood flooring*all new stove, refrigerator, and dishwasher all stainless steel appliances*granit counter tops and fresh neutral color paint over the entire kitchen and main level*an area for a full washer, dryer and storage off of kitchen*large 1/2 bath on main level all new redone and centrally located between the living room, family room, dining area and kitchen with new hardwood floors covering the entire main level*the second level bost 3 good size bedrooms with plush new carpet and fresh neutral color paint throughout*the family will absolutly love the hall bath so spacious, new and inviting*a spacious primary bedroom with an abundance of windows for natural light, a good size walk-in closet and a completly redone bath with soking tub and an inviting attractive tile floor and shower*this home sits nicely backing to trees with no neighbors in the back and large empty area on the right side giving more privacy to enjoy the large refurbish deck with steps to the back yard*priced for the buyer wanting to keep their payment more reasonable* no hoa
Property Features
Property Type: Residential - Single Family
Cooling: Central A/C
Fuel Type: Natural Gas
Heating: Forced Air
Home Style: Colonial
Lot Size: 0.14 Acres
Roof Type: Asphalt
Stories: 2.0
Taxes: $4,933
Year Built: 1998
Feature Descriptions
Additional Structures: Above Grade, Below Grade
Appliances: Dishwasher, Disposal, Dryer - Front Loading, Exhaust Fan, Oven/Range - Gas, Range Hood, Refrigerator
Electric: Circuit Breakers
Exterior: Vinyl Siding
Flooring: Hardwood, Solid Hardwood, Tile/Brick, Carpet
Interior: Family Room Off Kitchen, Kitchen - Table Space, Dining Area, Kitchen - Eat-In, Primary Bath(s), Wood Floors, Walk-in Closet(s), Upgraded Countertops, Carpet, Bathroom - Soaking Tub, Bathroom - Stall Shower, Bathroom - Walk-In Shower
Lot: Backs to Trees, Corner, Cul-de-sac
Lot Dimensions: 0.14 Acre(S)
Parking Features: Concrete Driveway, Paved Driveway
Parking Notes: 2 Total Parking Spaces
Pet Restrictions: No Pet Restrictions
Rooms: Living Room, Dining Room, Primary Bedroom, Bedroom 2,Kitchen, Family Room, Bedroom 1
Sewer: Public Septic
SQFT Above Finished: 1650
SQFT Total Finished: 1650
Structure Type: Detached
Total Garage/Parking Spaces: 2
Water: Public
Windows: Double Pane
Room Sizes
Living Room: 12 x 18 Level - Main
Bedroom 1: 10 x 12 Level - Upper 1
Dining Room: 10 x 10 Level - Main
Primary Bedroom: 17 x 16 Level - Upper 1
Bedroom 2: 10 x 12 Level - Upper 1
Family Room: 12 x 13 Level - Main
Kitchen: 9 x 14 Level - Main
Local Schools
High School: WESTLAKE
Middle School: MATTAWOMAN
Elementary School: DANIEL OF ST. THOMAS JENIFER
School District: CHARLES COUNTY PUBLIC SCHOOLS
Listed By / Shown By
Listed By
Agency Name: CENTURY 21 New Millennium
Agency Phone: 3016099000
Shown By
Agency Title: RealtyMark
Agency Phone: 888-260-0040

Estimate Your Payment
Estimated Payment
$ 1,365.11 per month $843.49 Principal & Interest $411.08 Property Tax $110.54 Homeowner's InsuranceChange Payment Information


2487 Breakwater Court | MLS# MDCH2056834
This single family home located at 2487 Breakwater Court , Waldorf, MD 20601 is currently listed for sale with an asking price of $379,000. This property was built in 1998 and has 3 bedrooms and 2 full and 1 partial baths with 1650 sq. ft. Breakwater Court is located in the CEDARBROOK subdivision within the CHARLES COUNTY PUBLIC SCHOOLS school district. Search CEDARBROOK real estate on www.realtymark.net today.