
BEDS3
BATHS3 full 2 partial
SQUARE FEET3,592
MLS#PABU2130340
STATUSACTIVE
PROPERTY TYPEResidential - Single Family
SCHOOLPENNRIDGE
Property Description
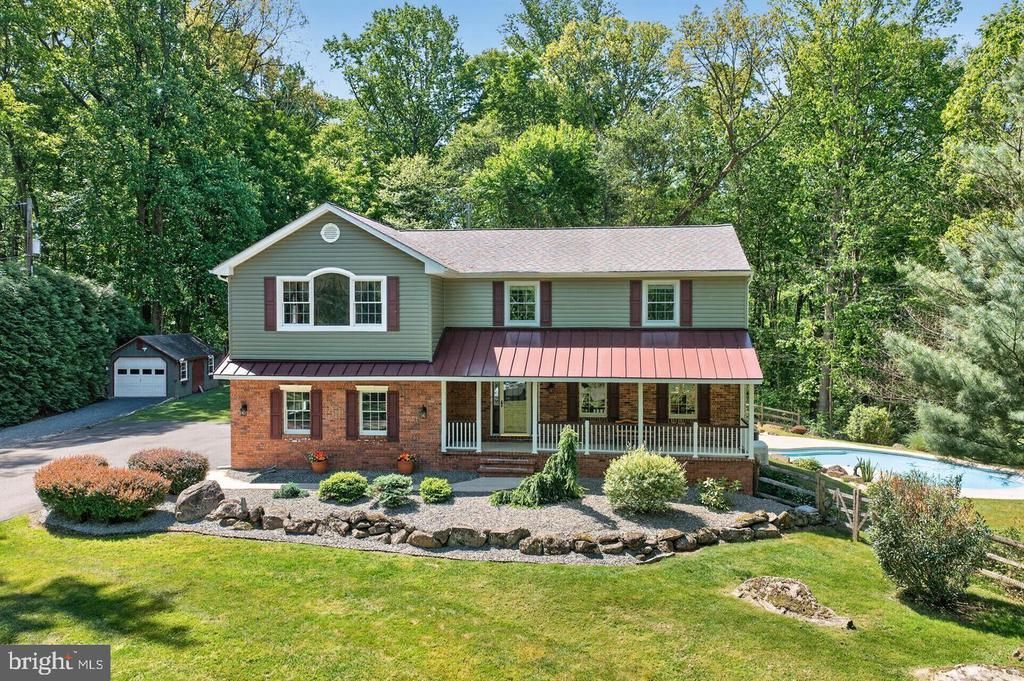
Looking for your own private retreat then look no further. This incredible home is situated on 2 picturesque acres backing up to woods and Butler Creek. This home has been beautifully renovated in 2018 offering 3 spacious bedrooms, 3 full bathrooms, 2 powder rooms, and a private office affording luxury living with exceptional craftsmanship and high-end finishes throughout including marble flooring, custom woodwork, and endless details. The beautiful kitchen features granite countertops, double ovens, premium appliances, an abundance of cabinets perfect for everyday living as well as entertaining. This home offers not only a concept of an open area along with private areas to retreat in. There is an amazing sunroom willed with natural light. The primary suite offers a private spa like private spa-like bathroom complete with a Jacuzzi tub, steam shower and a spacious walk in closet, it's own fireplace Rounding out the second floor are two additional bedrooms, two full bathrooms, and the laundry room. The finished lower level affords more living area. There is an inground salt water pool, Trex all within a private backyard of mature woods and the Butler Creek. Also included in a whole house generator, new heating system in 2025, roof replaced in 2018. This home is perfect for everyday living offering comfort, great amenities creating your own special retreat. Don't wait - schedule your showing today so you can call this property home!
Property Features
Property Type: Residential - Single Family
Basement: Yes
Basement: Full, Partially Finished, Interior Access, Heated, Outside Entrance, Walkout Stairs, Windows, Rear Entrance
Cooling: Central A/C, Programmable Thermostat, Ceiling Fan(s)
Fireplaces: 1
Fuel Type: Propane - Leased, Electric
Garage: 3
Heating: Baseboard - Hot Water, Forced Air, Heat Pump - Gas B
Home Style: Colonial
Lot Size: 2.00 Acres
Roof Type: Shingle, Metal
Stories: 2.0
Taxes: $7,313
Year Built: 1986
Feature Descriptions
Additional Structures: Above Grade, Below Grade
Appliances: Central Vacuum, Microwave, Oven - Double, Oven - Self Cleaning, Washer, Dryer, Cooktop, Dishwasher, Dryer - Electric, Washer - Front Loading, Extra Refrigerator/Freezer, Freezer, Icemaker, Oven/Range - Electric, Refrigerator, Stainless Steel Appliances, Stove, Water Conditioner - Owned, Water Heater
Electric: 120/240V, 200+ Amp Service, Circuit Breakers, Generator, Underground
Exterior: Frame, Block, Brick, Brick Front, Vinyl Siding, Stick B
Exterior: Exterior Lighting, Flood Lights, Outbuilding(s), Play Area, Play Equipment, Secure Storage, Sidewalks
Flooring: Carpet, Ceramic Tile, Hardwood
Interior: Attic, Carpet, Ceiling Fan(s), Central Vacuum, Chair Railings, Crown Moldings, Family Room Off Kitchen, Floor Plan - Traditional, Kitchen - Eat-In, Kitchen - Island, Recessed Lighting, Skylight(s), Upgraded Countertops, Wainscotting, Walk-in Closet(s), Water Treat System, WhirlPool/HotTub, Window Treatments, Wood Floors, Other
Lot Dimensions: 2.00 Acre(S)
Municipality: WEST ROCKHILL TWP
Parking Features: Asphalt Driveway
Parking Notes: 3 Total Parking Spaces
Rooms: Living Room, Dining Room, Primary Bedroom, Bedroom 2,Bedroom 3,Kitchen, Family Room, Foyer, Breakfast Room, Sun/Florida Room, Laundry, Office, Recreation Room, Bathroom 2,Bathroom 3,Primary Bathroom, Half Bath
Sewer: On Site Septic
Special View Info: Trees/Woods
SQFT Above Finished: 3072
SQFT Below Finished: 520
SQFT Total Finished: 3592
Structure Type: Detached
Swimming Pool: Fenced, Heated, In Ground, Saltwater
Total Garage/Parking Spaces: 3
Utilities: Cable TV Available
Water: Well, Private, Conditioner
Windows: Bay/Bow, Casement, Double Hung, Screens, Skylights, Wood Frame
Room Sizes
Foyer: 11 x 13 Level - Main
Primary Bedroom: 19 x 20 Level - Upper 1
Primary Bathroom: 14 x 9 Level - Upper 1
Laundry: 5 x 12 Level - Upper 1
Bathroom 2: 8 x 8 Level - Upper 1
Bedroom 2: 12 x 11 Level - Upper 1
Bedroom 3: 10 x 14 Level - Upper 1
Bathroom 3: 7 x 6 Level - Upper 1
Office: 14 x 11 Level - Upper 1
Living Room: 17 x 13 Level - Main
Dining Room: 11 x 11 Level - Main
Kitchen: 10 x 11 Level - Main
Breakfast Room: 7 x 11 Level - Main
Family Room: 20 x 14 Level - Main
Sun/Florida Room: 19 x 20 Level - Main
Half Bath: 4 x 4 Level - Main
Recreation Room: 26 x 20 Level - Lower 1
Half Bath: 5 x 4 Level - Lower 1
Local Schools
School District: PENNRIDGE
Listed By / Shown By
Listed By
Agency Name: RE/MAX 440 - Perkasie
Agency Phone: 2154537653
Shown By
Agency Title: RealtyMark
Agency Phone: 888-260-0040

Estimate Your Payment
Estimated Payment
$ 2,596.62 per month $1,756.95 Principal & Interest $609.42 Property Tax $230.25 Homeowner's InsuranceChange Payment Information


2485 Camp Rock Hill Road | MLS# PABU2130340
This single family home located at 2485 Camp Rock Hill Road, Quakertown, PA 18951 is currently listed for sale with an asking price of $789,440. This property was built in 1986 and has 3 bedrooms and 3 full and 2 partial baths with 3592 sq. ft. Camp Rock Hill Road is located within the PENNRIDGE school district. Search Quakertown real estate on www.realtymark.net today.