
BEDS4
BATHS1 full 1 partial
SQUARE FEET1,806
MLS#NJME2084968
STATUSACTIVE
PROPERTY TYPEResidential - Single Family
SCHOOLHAMILTON TOWNSHIP
Property Description
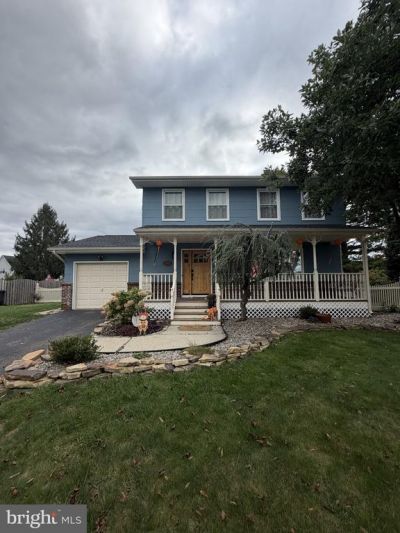
Welcome to this well-maintained home offering an inviting entrance with neat and clean landscaping and walkways leading you to the large, covered porch. Inside you will find a spacious recently updated kitchen, along with the equally spacious living room, dining room and family room offering a layout that flows effortlessly. Upstairs boast 4 spacious bedrooms and a generous sized full bathroom. Space is not an issue in this beautiful home, as it also offers a partially finished basement that has recently been waterproofed with an open floor plan and ready to watch the fall games or have extra space to entertain. You will also have peace of mind knowing the Hvac system and roof have all been replaced within the last 2 years. Need to commute? We have that covered also as the Hamilton Train Station, 295. I95 and the NJ Turnpike are all within 10 minutes. Schedule your private tour and come see all this home as to offer.
Property Features
Property Type: Residential - Single Family
Basement: Yes
Basement: Full, Partially Finished
Cooling: Central A/C
Fuel Type: Natural Gas
Heating: 90% Forced Air
Home Style: Colonial
Lot Size: 0.21 Acres
Stories: 2.0
Taxes: $10,037
Year Built: 1979
Feature Descriptions
Additional Structures: Above Grade, Below Grade
Days on Site: 3
Exterior: Frame
Lot Dimensions: 0.21 Acre(S)
Municipality: HAMILTON TWP
Rooms: Living Room, Dining Room, Bedroom 2,Bedroom 3,Bedroom 4,Kitchen, Family Room, Bedroom 1
Sewer: Public Sewer
SQFT Above Finished: 1806
SQFT Total Finished: 1806
Structure Type: Detached
Water: Public
Room Sizes
Bedroom 1: 16 x 12 Level - Upper 1
Bedroom 2: 14 x 11 Level - Upper 1
Bedroom 3: 11 x 10 Level - Upper 1
Bedroom 4: 10 x 11 Level - Upper 1
Kitchen: 19 x 12 Level - Main
Dining Room: 12 x 10 Level - Main
Family Room: 18 x 12 Level - Main
Living Room: 19 x 13 Level - Main
Local Schools
Middle School: GRICE
Elementary School: MCGALLIARD
School District: HAMILTON TOWNSHIP
Listed By / Shown By
Listed By
Agency Name: Keller Williams Premier
Agency Phone: 6094595100
Shown By
Agency Title: RealtyMark
Agency Phone: 888-260-0040

Estimate Your Payment
Estimated Payment
$ 2,344.24 per month $1,333.11 Principal & Interest $836.42 Property Tax $174.71 Homeowner's InsuranceChange Payment Information


2481 Sylvan Avenue | MLS# NJME2084968
This single family home located at 2481 Sylvan Avenue, Hamilton, NJ 08610 is currently listed for sale with an asking price of $599,000. This property was built in 1979 and has 4 bedrooms and 1 full and 1 partial baths with 1806 sq. ft. Sylvan Avenue is located within the HAMILTON TOWNSHIP school district. Search Hamilton real estate on www.realtymark.net today.