
BEDS3
BATHS2 full 1 partial
SQUARE FEET1,649
MLS#PALA2091890
STATUSACTIVE
PROPERTY TYPEResidential - Townhouse
SUBDIVISIONMUSSER PARK
SCHOOLSCHOOL DISTRICT OF LANCASTER
Property Description
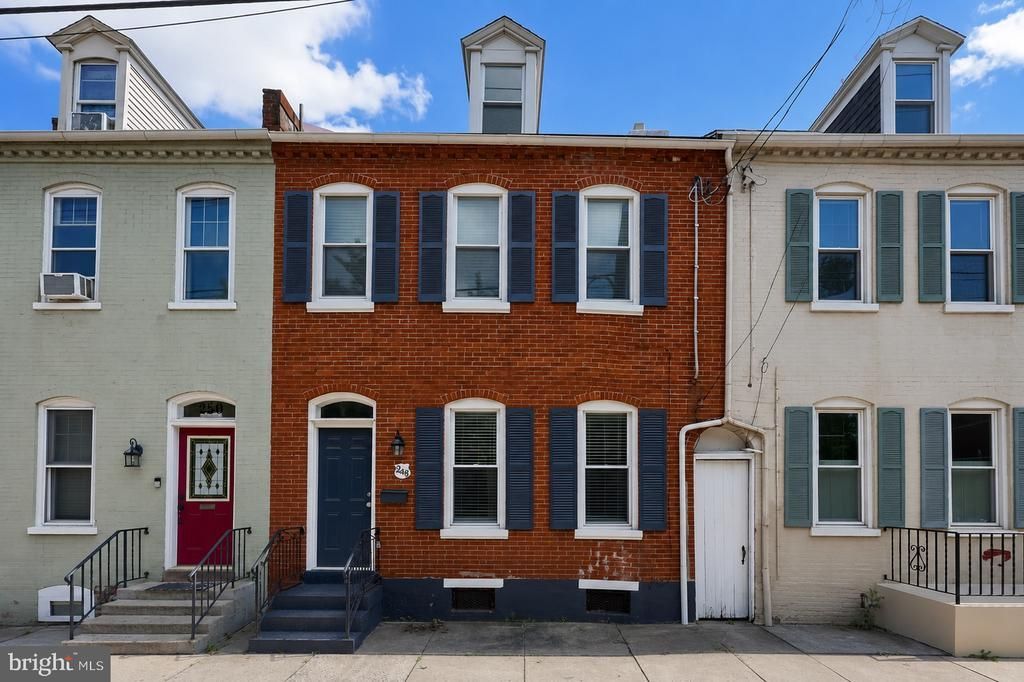
Welcome to 248 E. Walnut Street, where historic Lancaster City charm meets modern updates in one of the city's most convenient locations. Just two blocks from Musser Park and within walking distance of Downtown Lancaster, Lancaster General Hospital, restaurants, coffee shops, boutiques, and countless city favorites, this east side location also offers quick and easy access in and out of the city. Inside, you'll find an open and inviting first floor featuring 9-foot ceilings, updated vinyl flooring, and an updated kitchen complete with granite countertops, tile backsplash, and stainless steel appliances. The home offers 3 bedrooms, 2.5 bathrooms, and includes beautifully finished bathrooms with ceramic tile showers, plus the convenience of second-floor laundry. Additional highlights include central air conditioning, replacement vinyl windows, and a fully fenced rear yard - perfect for entertaining, pets, or simply enjoying your own private outdoor space. Combining modern finishes, functional living spaces, and an unbeatable walkable location, this home offers the best of Lancaster City living.
Property Features
Property Type: Residential - Townhouse
Basement: Interior Access, Poured Concrete, Space For Rooms, Unfinished
Basement: Yes
Cooling: Central A/C
Fuel Type: Electric
Heating: Forced Air, Heat Pump(s)
Home Style: Straight Thru, Traditional
Lot Size: 0.04 Acres
Roof Type: Rubber
Stories: 3.0
Taxes: $5,446
Year Built: 1868
Feature Descriptions
Additional Structures: Above Grade, Below Grade
Days on Site: 1
Electric: 200+ Amp Service
Exterior: Block, Brick, Cast Iron Plumbing, Concrete, CPVC/PVC, M
Flooring: Carpet, Hardwood, Luxury Vinyl Plank, Tile/Brick
Interior: Bathroom - Stall Shower, Bathroom - Tub Shower, Bathroom - Walk-In Shower, Breakfast Area, Carpet, Combination Dining/Living, Dining Area, Family Room Off Kitchen, Floor Plan - Traditional, Kitchen - Eat-In, Kitchen - Table Space, Primary Bath(s), Recessed Lighting, Upgraded Countertops, Walk-in Closet(s), Wood Floors
Lot Dimensions: 0.04 Acre(S)
Municipality: LANCASTER CITY
Sewer: Public Sewer
SQFT Above Finished: 1649
SQFT Total Finished: 1649
Structure Type: Interior Row/Townhouse
Water: Public
Windows: Insulated, Replacement, Vinyl Clad
Local Schools
School District: SCHOOL DISTRICT OF LANCASTER
Listed By / Shown By
Listed By
Agency Name: Berkshire Hathaway HomeServices Homesale Realty
Agency Phone: 7175609100
Shown By
Agency Title: RealtyMark
Agency Phone: 888-260-0040

Estimate Your Payment
Estimated Payment
$ 1,246.76 per month $701.05 Principal & Interest $453.83 Property Tax $91.88 Homeowner's InsuranceChange Payment Information


248 E Walnut Street | MLS# PALA2091890
This townhouse located at 248 E Walnut Street, Lancaster, PA 17602 is currently listed for sale with an asking price of $315,000. This property was built in 1868 and has 3 bedrooms and 2 full and 1 partial baths with 1649 sq. ft. E Walnut Street is located in the MUSSER PARK subdivision within the SCHOOL DISTRICT OF LANCASTER school district. Search MUSSER PARK real estate on www.realtymark.net today.