
BEDS6
BATHS5 full 1 partial
SQUARE FEET5,556
MLS#B26090163
STATUSActive
PROPERTY TYPEResidential - Single Family
SUBDIVISIONWeston Hills CC- Poinciana
Property Description
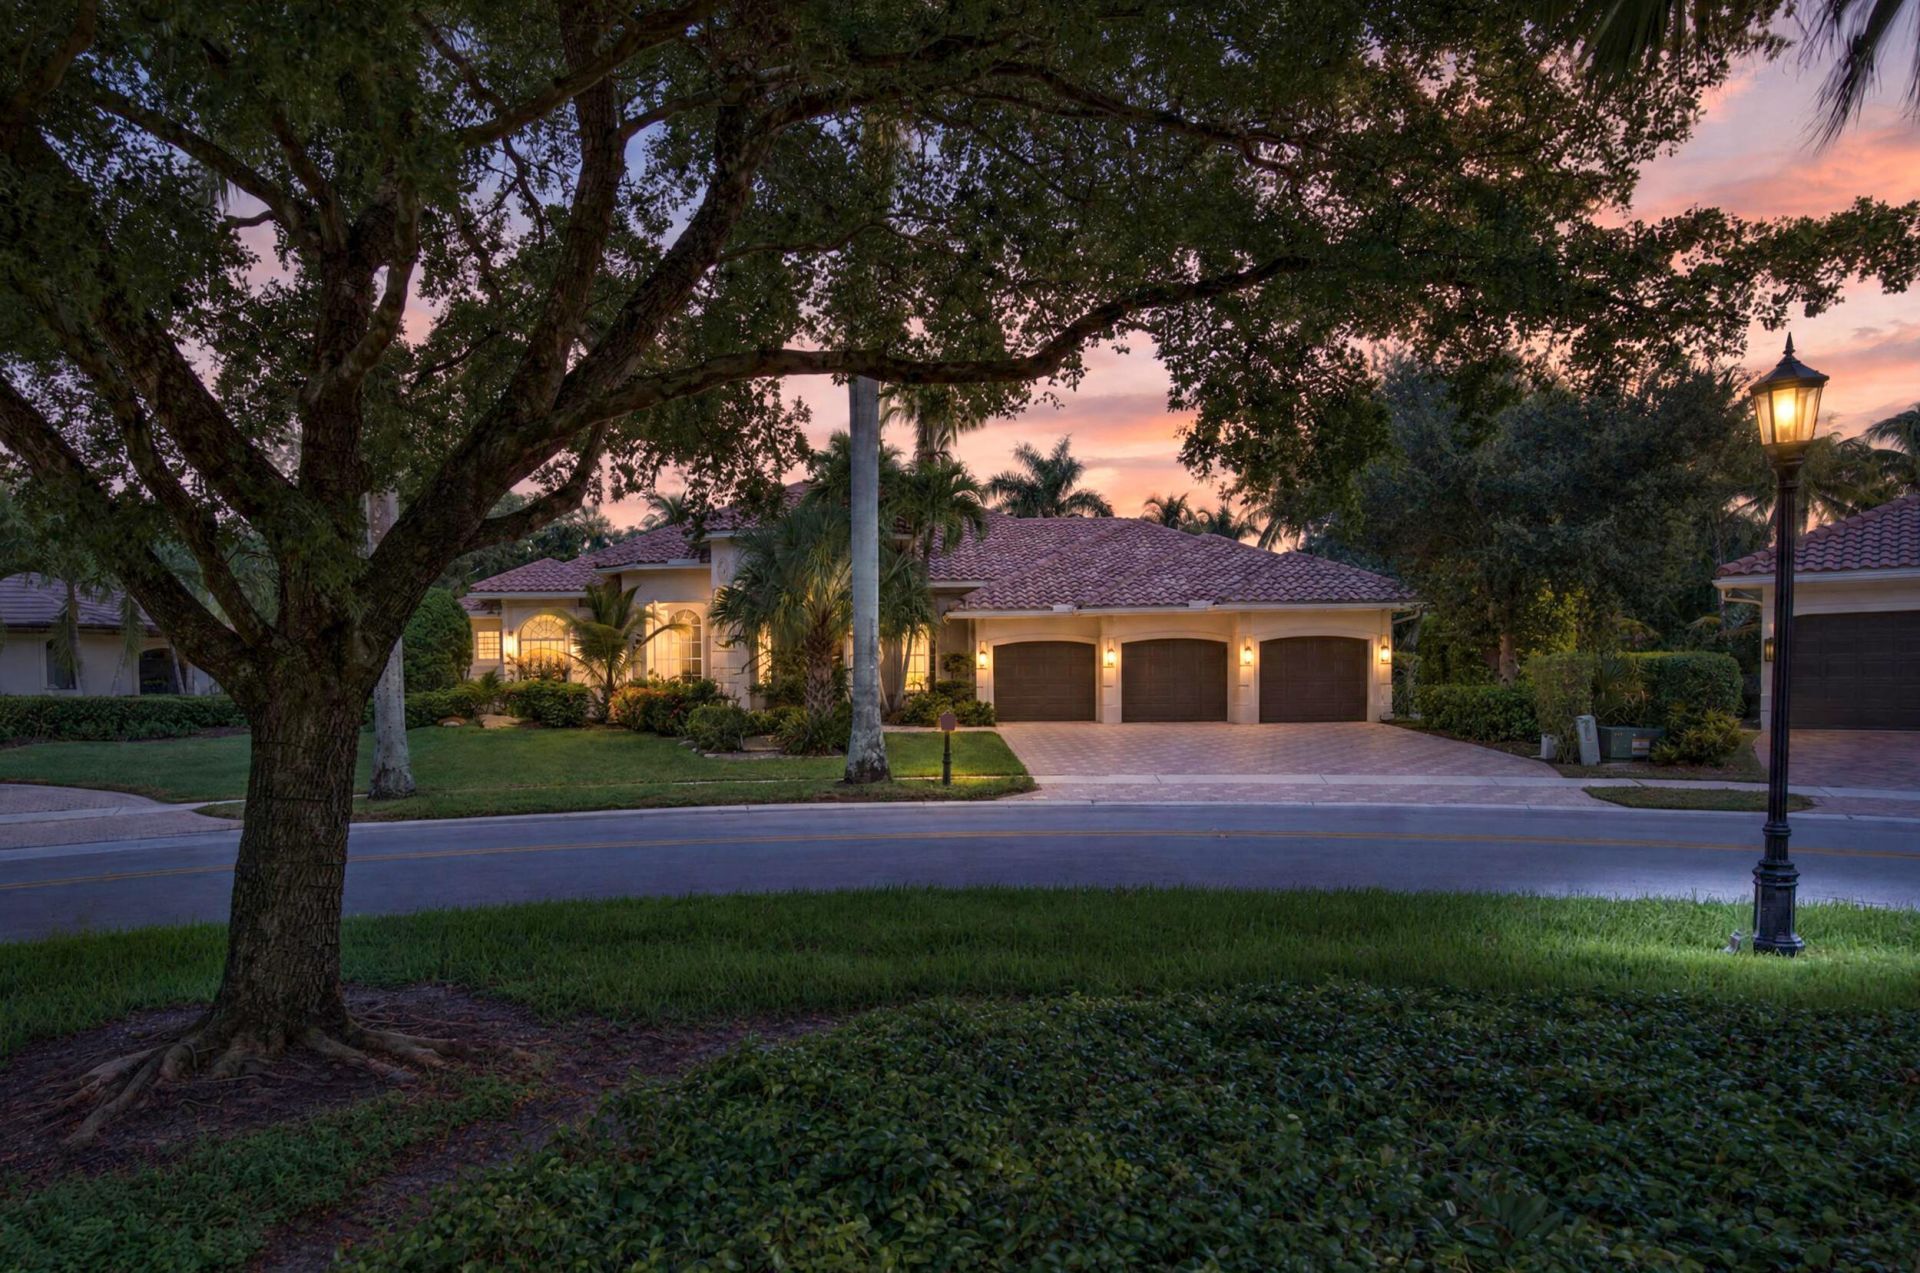
Custom Weston Hills Pool Home on an Expansive, Nearly Half-Acre Fenced Lot! Boasting impressive curb appeal located on cul de sac park. Roof approx. 9 years new. The oversized one of a kind pool features a sun shelf and several inviting seating areas around the pool, complemented by a raised spa and screened-in deck. This backyard is one of the biggest lots in all of Weston Hills with plenty of room for sports, playground and more. Inside, marble flooring enhances main living areas, while the renovated kitchen features updated appliances installed within the past few years. The spacious primary suite includes a separate den, ideal for a private office, gym, or retreat. 3 additional bedrooms feature en-suite bathrooms plus executive office and additional playroom/den. Accordion Shutters.
Property Features
Property Type: Residential - Single Family
Cooling: Central Air, Ceiling Fan(s), Electric
Fenced: Yes
Garage: 3 car attached
Heating: Central, Electric, Radiant
Home Style: Ranch
Lot Size: 0.49 Acres
Roof Type: Barrel, Tile
Stories: 1.0
Taxes: $18,256
Year Built: 1996
Amenities
Built-in Features
High Ceilings
Kitchen Island
Vaulted Ceiling(s)
Wet Bar
Walk-In Closet(s)
Closet Cabinetry
Built-in Barbecue
Barbecue
Outdoor Kitchen
Outdoor Shower
Feature Descriptions
Appliances: Dryer, Disposal, Dishwasher, Electric Range, Ice Maker, Microwave, Oven, Refrigerator, Washer
Association: Weston Hilils CC
Association Amenities: Golf Course, Gated
Association Fee Includes: Security, Common Areas
Days on Site: 3
Door Features: French Doors
Exterior: Stucco, CBS
Fencing: Fenced
Flooring: Marble, Tile, Wood
HOA Fee: $615/ Quarterly
Laundry: Inside, Laundry Room, Sink
Lot Dimensions: 21200
Parcel#: 503913070560
Parking: Driveway, Garage Door Opener, Paver Block, Garage, Attached Garage, Attached
Parking Notes: Driveway, Garage Door Opener, Paver Block, Garage, Att
Patio/Porch: Patio - Screened, Porch - Screened, Patio, Porch
Pets Allowed: Yes, No Restrictions
Pool: In Ground, Pool/Spa Combo, Screen Enclosure, Free Form, Private
Restrictions: Buyer Approval Required, Lease Restrictions
Security: yes
Security: Fire Alarm, Smoke Detector(s), Security System Owned, Security System
Sewer: Public Sewer
Spa: Yes
Spa: Above Ground, In Ground
Special View Info: Garden, Pool
Sprinkler: Auto Sprinkler
SQFT Living: 4212
Structure Type: House
Swimming Pool: Yes
Total Rooms: 4
Utilities: Cable Available, Electricity Connected, Sewer Connected, Underground Utilities, Water Available
Utilities: Cable Available, Electricity Connected, Sewer Connected, Underground Utilities, Water Available
Water: Public
Windows: Blinds, Drapes, Rods
Local Schools
High School: Cypress Bay
Middle School: Falcon Cove
Elementary School: Gator Run
Listed By / Shown By
Listed By
Agency Name: Solomon Homes
Agency Phone: 954-384-8546
Shown By
Agency Title: RealtyMark
Agency Phone: 888-260-0040

Estimate Your Payment
Estimated Payment
$ 7,298.38 per month $5,107.68 Principal & Interest $1,521.33 Property Tax $669.38 Homeowner's InsuranceChange Payment Information


2476 Poinciana Lane | MLS# B26090163
This single family home located at 2476 Poinciana Lane, Weston, FL 33327 is currently listed for sale with an asking price of $2,295,000. This property was built in 1996 and has 6 bedrooms and 5 full and 1 partial baths with 5556 sq. ft. Poinciana Lane is located in the Weston Hills CC- Poinciana subdivision. Search Weston Hills CC- Poinciana real estate on www.realtymark.net today.