
BEDS4
BATHS3 full 1 partial
SQUARE FEET3,300
MLS#NJOC2045938
STATUSACTIVE
PROPERTY TYPEResidential - Single Family
SUBDIVISIONSILVERTON
SCHOOLTOMS RIVER REGIONAL
Property Description
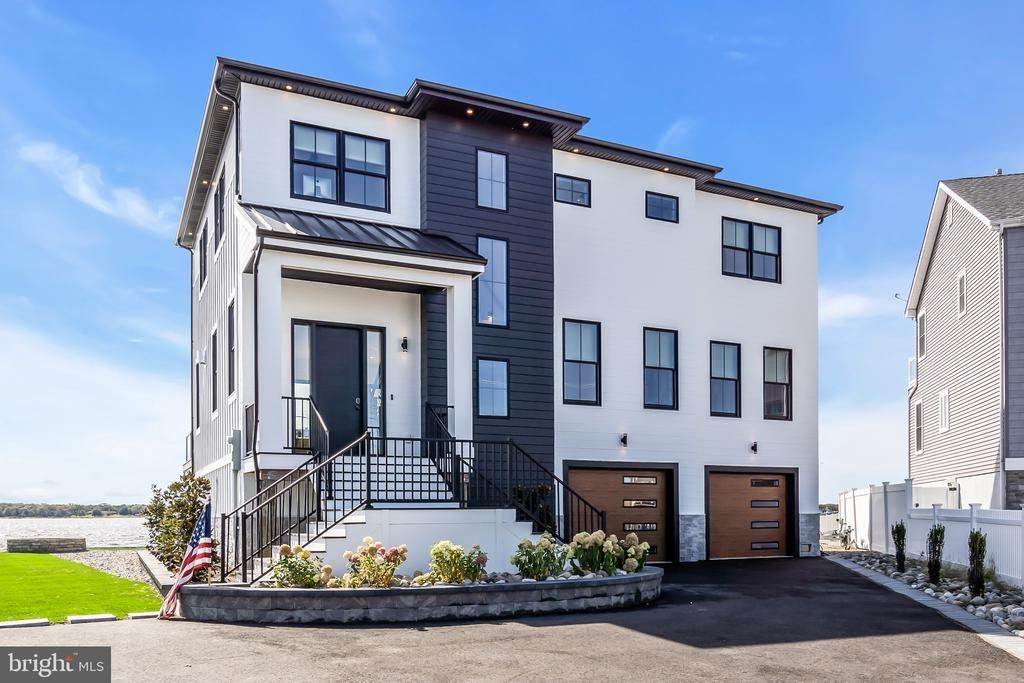
There are waterfront homes and then there are homes that truly embrace the beauty of open-water living. This exceptional custom-built residence on Silver Bay offers southern exposure and expansive panoramic water views. Contemporary architecture and refined finishes are showcased throughout, including custom cabinetry and a beautifully appointed kitchen featuring premium Wolf/Sub-Zero appliances. Four bedrooms, complemented by a versatile space ideal for a fifth bedroom, den, or bonus room offer flexibility to suit a variety of needs. Expansive sliding glass doors connect the interior to multiple outdoor decks, inviting natural light and the surrounding waters into everyday living. A newly installed 314-ft vinyl bulkhead adds to the appeal of this remarkable waterfront setting. 247 Bay Stream Drive; Experience the beauty and distinction of open-water living in Coastal New Jersey.
Property Features
Property Type: Residential - Single Family
Cooling: Central A/C, Zoned
Fireplaces: 1
Fuel Type: Natural Gas
Garage: 2
Heating: Forced Air, Zoned
Home Style: Other, Coastal
Lot Size: 0.24 Acres
Roof Type: Shingle
Stories: 3.0
Taxes: $6,743
Year Built: 2025
Feature Descriptions
Additional Structures: Above Grade
Appliances: Built-In Range, Cooktop, Dishwasher, Dryer, Exhaust Fan, Extra Refrigerator/Freezer, Oven - Wall, Range Hood, Refrigerator, Stainless Steel Appliances, Stove, Washer, Water Heater - Tankless
Exterior: HardiPlank Type
Exterior: Exterior Lighting, Gutter System, Hot Tub, Street Lights
Fireplace: Gas/Propane
Interior: Bathroom - Stall Shower, Bathroom - Walk-In Shower, Breakfast Area, Built-Ins, Butlers Pantry, Ceiling Fan(s), Combination Dining/Living, Combination Kitchen/Dining, Floor Plan - Open, Kitchen - Eat-In, Kitchen - Island, Pantry, Primary Bath(s), Primary Bedroom - Bay Front, Recessed Lighting, Upgraded Countertops, Walk-in Closet(s), Window Treatments, Wine Storage, Wood Floors
Lake Name: Silver Bay
Location: Bayfront
Lot Dimensions: 0.24 Acre(S)
Municipality: TOMS RIVER TWP
Number of Rooms: 9
Parking Features: Asphalt Driveway
Parking Notes: 2 Total Parking Spaces
Sewer: Public Sewer
Special View Info: Bay, Water
SQFT Above Finished: 3300
SQFT Total Finished: 3300
Structure Type: Detached
Total Garage/Parking Spaces: 2
Utilities: Above Ground, Other
Water: Public
Local Schools
High School: TOMS RIVER HIGH - NORTH H.S.
Middle School: TOMS RIVER NORTH
Elementary School: SILVER BAY
School District: TOMS RIVER REGIONAL
Listed By / Shown By
Listed By
Agency Name: Childers Sotheby's International Realty
Agency Phone: 7327935500
Shown By
Agency Title: RealtyMark
Agency Phone: 888-260-0040

Estimate Your Payment
Estimated Payment
$ 7,987.75 per month $6,565.42 Principal & Interest $561.92 Property Tax $860.42 Homeowner's InsuranceChange Payment Information


247 Bay Drive | MLS# NJOC2045938
This single family home located at 247 Bay Drive , Toms River, NJ 08753 is currently listed for sale with an asking price of $2,950,000. This property was built in 2025 and has 4 bedrooms and 3 full and 1 partial baths with 3300 sq. ft. Bay Drive is located in the SILVERTON subdivision within the TOMS RIVER REGIONAL school district. Search SILVERTON real estate on www.realtymark.net today.