
BEDS4
BATHS3 full 1 partial
SQUARE FEET3,722
MLS#DESU2117326
STATUSACTIVE
PROPERTY TYPEResidential - Single Family
SUBDIVISIONSTONEWATER CREEK
SCHOOLINDIAN RIVER
Property Description
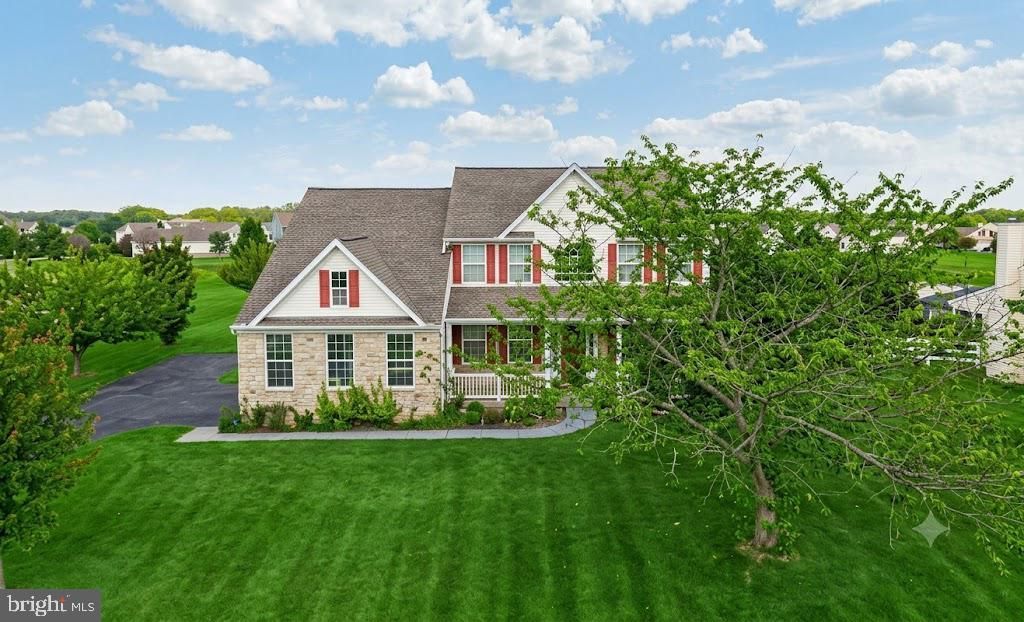
Spacious Coastal Elegance with Serene Pond Views & 2024 Updates in Stonewater Creek Welcome to 24691 Shoreline Drive, a remarkable 4-bedroom, 3.5-bathroom retreat offering over 3,700 sq. ft. of finely detailed living space situated on a prime 0.47-acre lot with panoramic pond views. Enjoy complete peace of mind with extensive NEW 2024 upgrades throughout the home! Main-Level Highlights: Grand Great Room: Featuring soaring 16-foot cathedral ceilings, rich hardwood flooring, elegant crown molding, and a cozy stone gas fireplace. Gourmet Kitchen & Dining: Equipped with stainless steel appliances, double wall ovens, granite countertops, a center island, and an adjacent formal dining room accented with custom wainscoting and chair railings. Main-Floor Primary Suite: A quiet sanctuary with a double-vanity ensuite bath and a generous walk-in closet. Sunroom Retreat: A light-filled sunroom featuring its own attached full bathroom—ideal for a main-level guest suite, home office, or relaxing space with direct access to the composite deck and concrete patio overlooking the water. Upper Level & Outdoor Features: Spacious Loft: Overlooks the main living area, accompanied by three large guest bedrooms and a full bath. Outdoor Sanctuary: Unwind on the deck or patio while taking in tranquil nature and pond views. Includes an irrigation well and underground sprinkler system for low-maintenance lawn care. Attached 2-Car Garage: Side-entry attached 2-car garage providing convenient parking and additional storage. Key Upgrades & Community: Turnkey Confidence: Featuring major NEW 2024 upgrades, ensuring move-in ready comfort and worries-free living for years to come. Stonewater Creek Amenities: Residents enjoy a clubhouse, outdoor pool, fitness center, tennis/pickleball courts, and scenic walking trails—all just a short drive from Lewes, Rehoboth Beach, and Delaware’s tax-free shopping.
Property Features
Property Type: Residential - Single Family
Cooling: Central A/C
Fireplaces: 1
Fuel Type: Electric, Propane - Leased
Garage: 4
Heating: Heat Pump(s),90% Forced Air
Home Style: Traditional, Coastal
Lot Size: 0.47 Acres
Roof Type: Architectural Shingle
Stories: 2.0
Taxes: $1,724
Year Built: 2005
Feature Descriptions
Accessibility: Level Entry - Main
Additional Structures: Above Grade, Below Grade
Appliances: Built-In Microwave, Built-In Range, Oven - Double, Oven - Wall, Dishwasher, Refrigerator, Stainless Steel Appliances, Washer, Dryer
Building Name: NONE AVAILABLE
Community Amenities: Club House, Dog Park, Exercise Room, Pool - Outdoor, Recreational Center, Fitness Center, Tennis Courts, Racquet Ball
Days on Site: 33
Electric: 200+ Amp Service, 220 Volts
Exterior: Underground Lawn Sprinkler
Exterior: Frame, Vinyl Siding
Fireplace: Gas/Propane, Stone, Fireplace - Glass Doors
Flooring: Hardwood, Partially Carpeted, Tile/Brick
HOA Fee: $1400.00/Annually
Interior: Crown Moldings, Chair Railings, Breakfast Area, Entry Level Bedroom, Formal/Separate Dining Room, Kitchen - Eat-In, Kitchen - Island, Primary Bath(s), Upgraded Countertops, Walk-in Closet(s), Wood Floors, Carpet
Location: Pond
Lot: Pond
Lot Dimensions: 0.47 Acre(S)
Parking Features: Paved Driveway
Parking Notes: 4 Total Parking Spaces
Pet Restrictions: No Pet Restrictions
Rooms: Living Room, Dining Room, Primary Bedroom, Bedroom 2,Bedroom 3,Bedroom 4,Kitchen, Study, Sun/Florida Room, Laundry, Loft, Primary Bathroom, Full Bath, Half Bath
Sewer: Public Sewer
Special View Info: Pond
SQFT Above Finished: 3722
SQFT Total Finished: 3722
Structure Type: Detached
Total Garage/Parking Spaces: 4
Utilities: Cable TV, Phone, Propane
Water: Public
Room Sizes
Bedroom 2: 12 x 13 Level - Upper 1
Bedroom 3: 12 x 11 Level - Upper 1
Bedroom 4: 11 x 11 Level - Upper 1
Loft: 13 x 7 Level - Upper 1
Full Bath: 8 x 5 Level - Upper 1
Dining Room: 12 x 15 Level - Main
Study: 14 x 11 Level - Main
Living Room: 35 x 38 Level - Main
Kitchen: 14 x 19 Level - Main
Sun/Florida Room: 32 x 17 Level - Main
Full Bath: 11 x 10 Level - Main
Primary Bedroom: 18 x 19 Level - Main
Primary Bathroom: 8 x 10 Level - Main
Laundry: 6 x 6 Level - Main
Half Bath: 6 x 3 Level - Main
Local Schools
High School: INDIAN RIVER
School District: INDIAN RIVER
Listed By / Shown By
Listed By
Agency Name: Foraker Realty Co.
Agency Phone: 4844063004
Shown By
Agency Title: RealtyMark
Agency Phone: 888-260-0040

Estimate Your Payment
Estimated Payment
$ 1,676.66 per month $1,355.37 Principal & Interest $143.67 Property Tax $177.63 Homeowner's InsuranceChange Payment Information


24691 Shoreline Drive | MLS# DESU2117326
This single family home located at 24691 Shoreline Drive, Millsboro, DE 19966 is currently listed for sale with an asking price of $609,000. This property was built in 2005 and has 4 bedrooms and 3 full and 1 partial baths with 3722 sq. ft. Shoreline Drive is located in the STONEWATER CREEK subdivision within the INDIAN RIVER school district. Search STONEWATER CREEK real estate on www.realtymark.net today.