
BEDS3
BATHS2 full 1 partial
SQUARE FEET2,445
MLS#O6425991
STATUSActive
PROPERTY TYPEResidential - Single Family
SUBDIVISIONAVALON PARK NORTHWEST VILLAGE
Property Description
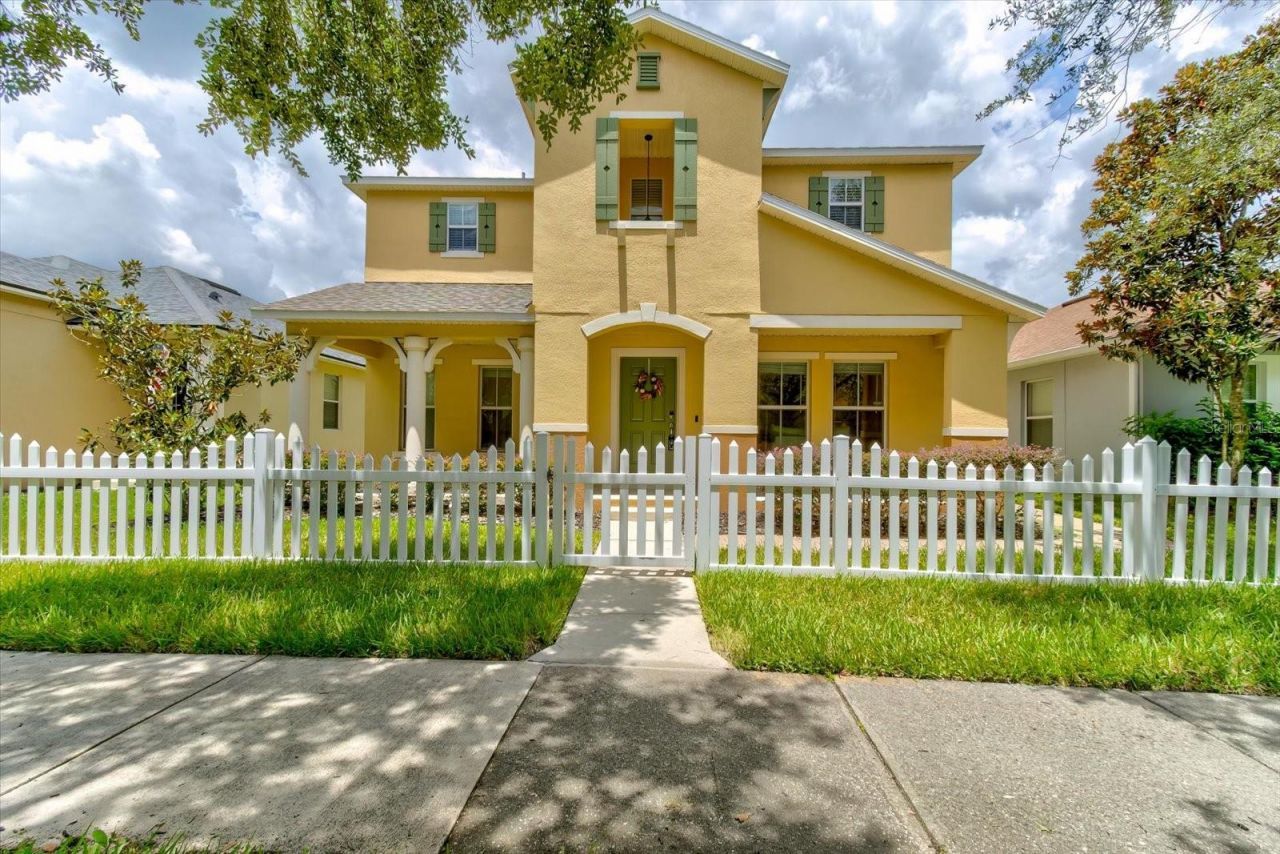
Virtually Staged. Experience the best of downtown Avalon Park living in this spacious single-family home, ideally located walking distance of the community's charming shops, restaurants, parks, events, and everything that make this vibrant neighborhood. Enjoy the convenience of downtown living while still having a peaceful place to call home.This impressive two-story residence offers 3 bedrooms, 2.5 bathrooms, and major updates that provide lasting peace of mind, including a new roof (2024) and A/C system (2022).Designed with both everyday living and entertaining in mind, the expansive first floor features three versatile living spaces, including a formal living room, formal dining room, and an oversized family room, along with a convenient half bath. The flexible layout also offers the potential to easily create a fourth bedroom or home office if desired.Upstairs, you'll find two spacious secondary bedrooms, a full bathroom, a generously sized laundry room, and an expansive primary suite. The private owner's retreat offers abundant space to unwind, complete with a large en-suite bathroom and an oversized walk-in closet.Step outside to enjoy Florida living at its finest. A large screened-in porch provides the perfect setting for relaxing or entertaining, while the welcoming front porch stretches across the home and overlooks a beautiful lake, creating the perfect spot to enjoy your morning coffee or evening sunsets.Located in one of Orlando's most sought-after master-planned communities, Avalon Park is known for its top-rated schools, year-round community events, scenic parks, and exceptional convenience to major highways, shopping, dining, and everything Central Florida offers. And as a bonus your HOA fees even cover your cable TV and internet!Don't miss your opportunity to own a beautiful home in the heart of Avalon Park!
Property Features
Property Type: Residential - Single Family
Cooling: Central Air
Garage: 2 car attached
Heating: Central, Electric, Heat Pump
Lot Size: 0.13 Acres
Roof Type: Shingle
Stories: 2.0
Taxes: $7,896
Year Built: 2009
Amenities
Ceiling Fans(s)
Kitchen/Family Room Combo
PrimaryBedroom Upstairs
Solid Surface Counters
Thermostat
Walk-In Closet(s)
Lighting
Private Entrance
Sidewalk
Feature Descriptions
Additional Rooms: Family Room, Formal Dining Room Separate, Inside Utility
Appliances: Dishwasher, Disposal, Dryer, Electric Water Heater, Microwave, Range, Refrigerator, Washer
Association Amenities: Basketball Court, Fence Restrictions, Pool, Tennis Court(s), Vehicle Restrictions
Community Features: Community Mailbox, Deed Restrictions, Playground, Pool, Sidewalks, Tennis Court(s)
Directions: From Downtown Orlando, take SR-408 East to Exit 23. Merge onto Highway 50 east, take a right onto North Avalon Park Boulevard, then right on Tea Rose Drive, and a left on Lacerta Drive. The property is on the left.
Exterior: Block, Stucco, Frame
Flood Zone Code: X
Flooring: Carpet, Tile, Vinyl
Foundation: Slab
Frontage Pond: 100
HOA Fee: 443/ Quarterly
HOA Y/N: Yes
Home Warranty Y/N: No
Listing Terms: Cash, Conventional, FHA, VA Loan
Lot: Landscaped, Near Golf Course, Sidewalk
Lot Dimensions: 0.13
Other Equipment: Irrigation Equipment, Private Entrance
Ownership: Fee Simple
Parking: Driveway, Garage Door Opener, Garage Faces Rear
Parking Notes: Driveway, Garage Door Opener, Garage Faces Rear
Patio/Porch: Enclosed, Front Porch, Rear Porch, Screened
Pets Allowed: Yes
Pets Restrictions: Buyer to verify pet restrictions with HOA.
Property Attached Y/N: No
Property Sub-Type: Single Family Residence
Security: Smoke Detector(s)
Sewer: Public Sewer
Showing Instructions: Sentri Lock Box, Appointment Only, See Remarks, ShowingTime
Special Sale Provisions: None
Utilities: Cable Connected, Electricity Connected, Sewer Connected, Underground Utilities, Water Connected
Vegetation: Trees/Landscaped
Water: Public
Water Access Y/N: No
Waterfront Features: Pond
Water View: Pond
Windows: Blinds, Drapes
Zoning: ORG-P-D
Room Sizes
Living Room: 13x14
Dining Room: 12x14
Kitchen: 12x13
Family Room: 13x14
Primary Bedroom: 15x16
Bedroom 2: 13x10
Bathroom 3: 14x10
Local Schools
High School: Timber Creek High
Middle School: Avalon Middle
Elementary School: Stone Lake Elem
Listed By / Shown By
Listed By
Agency Name: FLORIDA REALTY INVESTMENTS
Agency Contact: 407-207-2220
Shown By
Agency Title: RealtyMark
Agency Phone: 888-260-0040

Estimate Your Payment
Estimated Payment
$ 1,914.10 per month $1,110.56 Principal & Interest $658.00 Property Tax $145.54 Homeowner's InsuranceChange Payment Information




2463 Lacerta Drive | MLS# O6425991
This single family home located at 2463 Lacerta Drive , Orlando, FL 32828 is currently listed for sale with an asking price of $499,000. This property was built in 2009 and has 3 bedrooms and 2 full and 1 partial baths with 2445 sq. ft. Lacerta Drive is located in the AVALON PARK NORTHWEST VILLAGE subdivision. Search AVALON PARK NORTHWEST VILLAGE real estate on www.realtymark.net today.