
BEDS4
BATHS2 full 1 partial
SQUARE FEET1,665
MLS#NJBL2117778
STATUSPENDING
PROPERTY TYPERental - Townhouse
SUBDIVISIONMARLTON VILLAGE
SCHOOLEVESHAM TOWNSHIP
Property Description
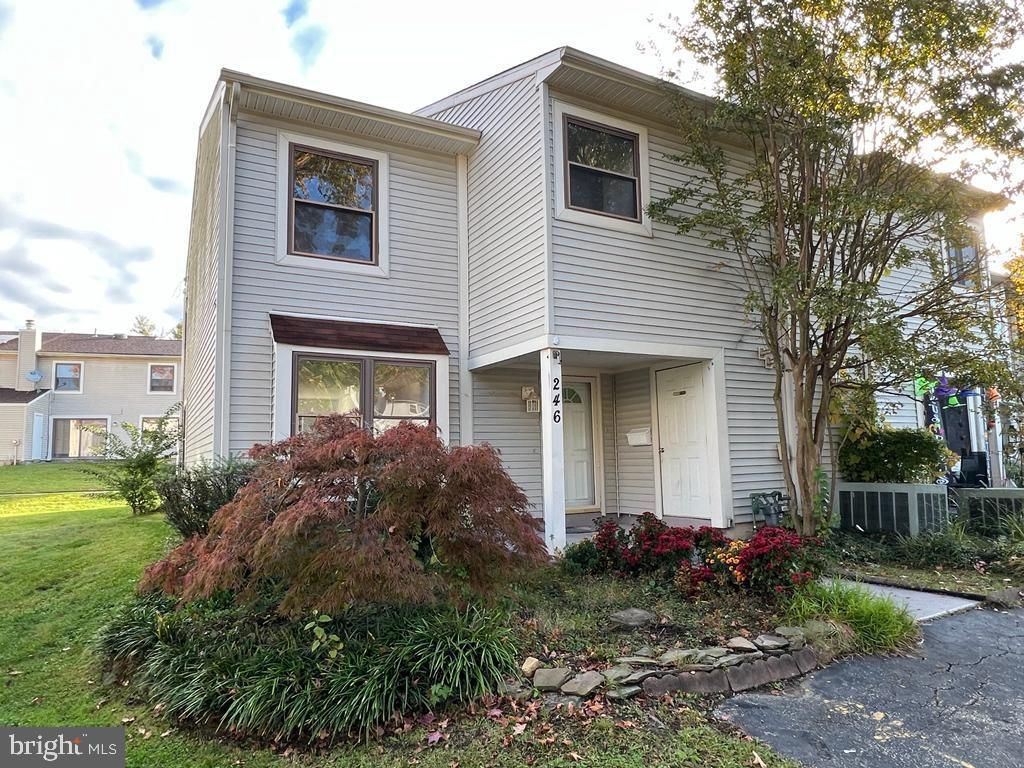
This charming end-of-row townhouse in Marlton Village offers a delightful blend of comfort and community. With 4 spacious bedrooms and 2.5 bathrooms, this home is perfect for those seeking a cozy retreat. The inviting layout spans 1,665 sq ft, providing ample space for relaxation and gatherings. Enjoy the community amenities, including a refreshing pool, perfect for warm summer days. The neighborhood is known for its friendly atmosphere, with nearby parks offering green spaces for outdoor activities and leisurely strolls. Excellent local schools are just a short distance away, making it easy to engage with the community. Conveniently located, this home is close to essential public services, ensuring a hassle-free lifestyle. Available for lease starting August 1, 2026, with a minimum lease term of 12 months, this property is ready to welcome you home. Experience the warmth and charm of Marlton Village-your new beginning awaits! Tenant income must be 3x the rent. Credit score of 680+.
Property Features
Property Type: Rental - Townhouse
Cooling: Central A/C
Fuel Type: Natural Gas
Heating: Forced Air
Lot Size: 0.05 Acres
Stories: 2.0
Year Built: 1973
Feature Descriptions
Additional Structures: Above Grade, Below Grade
Days on Site: 74
Exterior: Vinyl Siding
HOA Fee: $0.00/Unknown
Lot Dimensions: 0.05 Acre(S)
Municipality: EVESHAM TWP
Pet Restrictions: Case by Case Basis
Sewer: Public Sewer
SQFT Above Finished: 1665
SQFT Total Finished: 1665
Structure Type: End of Row/Townhouse
Total Garage/Parking Spaces: 1
Water: Public
Local Schools
School District: EVESHAM TOWNSHIP
Listed By / Shown By
Listed By
Agency Name: HomeSmart First Advantage Realty
Agency Phone: 8563633000
Shown By
Agency Title: RealtyMark
Agency Phone: 888-260-0040


246 Fir Tree Court | MLS# NJBL2117778
This property located at 246 Fir Tree Court, Marlton, NJ 08053 is currently listed for rent with an asking price of $3,100 / Monthly. Fir Tree Court is located within the EVESHAM TOWNSHIP school district. Search Marlton real estate on www.realtymark.net today.