
BEDS3
BATHS2 full
SQUARE FEET2,080
MLS#NJCB2032294
STATUSACTIVE
PROPERTY TYPEResidential - Single Family
SUBDIVISIONUNAVAILABLE
SCHOOLCUMBERLAND REGIONAL DISTR SCHOOLS
Property Description
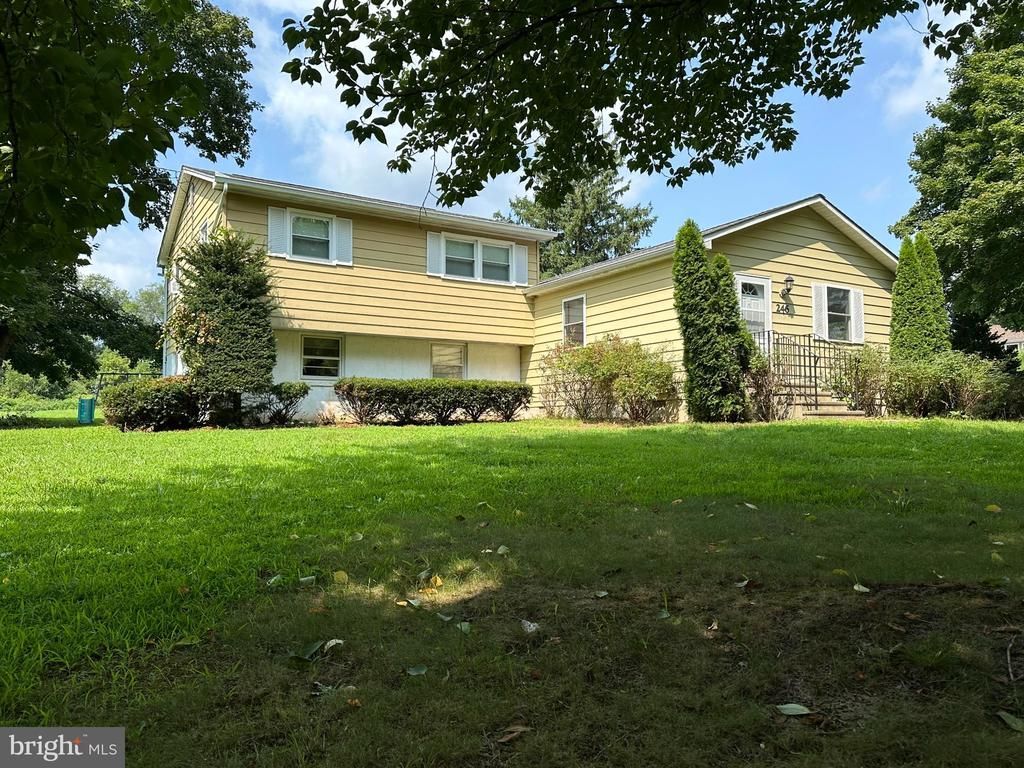
Welcome home to 246 Center Road Upper Deerfield Township! This exquisite home, thoughtfully renovated in 2015, offers a perfect blend of modern luxury, rural charm and is equipped with solar. Nestled on over 2 acres, the property features three spacious bedrooms with the possibility of a 4th bedroom and two full bathrooms, including a walk-in shower and a tub shower for ultimate relaxation. The eat-in kitchen is a culinary delight, equipped with an electric oven/range, dishwasher and a refrigerator, complemented by a convenient pantry and plenty of counter space. Enjoy the warmth of hardwood flooring throughout the main living areas, while carpeting adds comfort to other rooms. The inviting dining area is perfect for gatherings, and ceiling fans enhance the airy ambiance. With a detached two-car garage and ample off-street parking, convenience is at your fingertips. Embrace the exclusive lifestyle this home offers, surrounded by serene rural landscapes, yet just a short drive from urban amenities. Experience the perfect retreat where luxury meets comfort, making every day feel like a getaway. Schedule your appointment today!
Property Features
Property Type: Residential - Single Family
Cooling: Central A/C, Window Unit(s), Zoned
Fuel Type: Oil
Garage: 2
Heating: Baseboard - Hot Water
Home Style: Straight Thru
Lot Size: 2.01 Acres
Roof Type: Asphalt
Stories: 2.0
Taxes: $5,762
Year Built: 1971
Feature Descriptions
Accessibility: Ramp - Main Level
Additional Structures: Above Grade
Appliances: Oven/Range - Electric, Range Hood, Refrigerator, Washer, Dryer, Water Heater, Washer/Dryer Hookups Only
Days on Site: 13
Exterior: Asphalt, Block, Vinyl Siding
Flooring: Carpet, Hardwood, Vinyl
Interior: Kitchen - Eat-In, Bathroom - Stall Shower, Bathroom - Walk-In Shower, Bathroom - Tub Shower, Pantry, Carpet, Ceiling Fan(s), Dining Area
Location: Rural
Lot Dimensions: 2.01 Acre(S)
Municipality: UPPER DEERFIELD TWP
Number of Rooms: 11
Parking Features: Asphalt Driveway
Parking Notes: 2 Total Parking Spaces
Pet Restrictions: No Pet Restrictions
Sewer: On Site Septic
SQFT Above Finished: 2080
SQFT Total Finished: 2080
Structure Type: Detached
Total Garage/Parking Spaces: 2
Utilities: Electric Available, Cable TV Available
Water: Well
Local Schools
High School: CUMBERLAND REGIONAL
Middle School: DEERFIELD TOWNSHIP PUBLIC SCHOOL
Elementary School: DEERFIELD TOWNSHIP PUBLIC SCHOOL
School District: CUMBERLAND REGIONAL DISTR SCHOOLS
Listed By / Shown By
Listed By
Agency Name: RE/MAX Preferred - Mullica Hill
Agency Phone: 8562231400
Shown By
Agency Title: RealtyMark
Agency Phone: 888-260-0040

Estimate Your Payment
Estimated Payment
$ 1,300.53 per month $725.31 Principal & Interest $480.17 Property Tax $95.05 Homeowner's InsuranceChange Payment Information


246 Center Road | MLS# NJCB2032294
This single family home located at 246 Center Road, Elmer, NJ 08318 is currently listed for sale with an asking price of $325,900. This property was built in 1971 and has 3 bedrooms and 2 full baths with 2080 sq. ft. Center Road is located in the UNAVAILABLE subdivision within the CUMBERLAND REGIONAL DISTR SCHOOLS school district. Search UNAVAILABLE real estate on www.realtymark.net today.