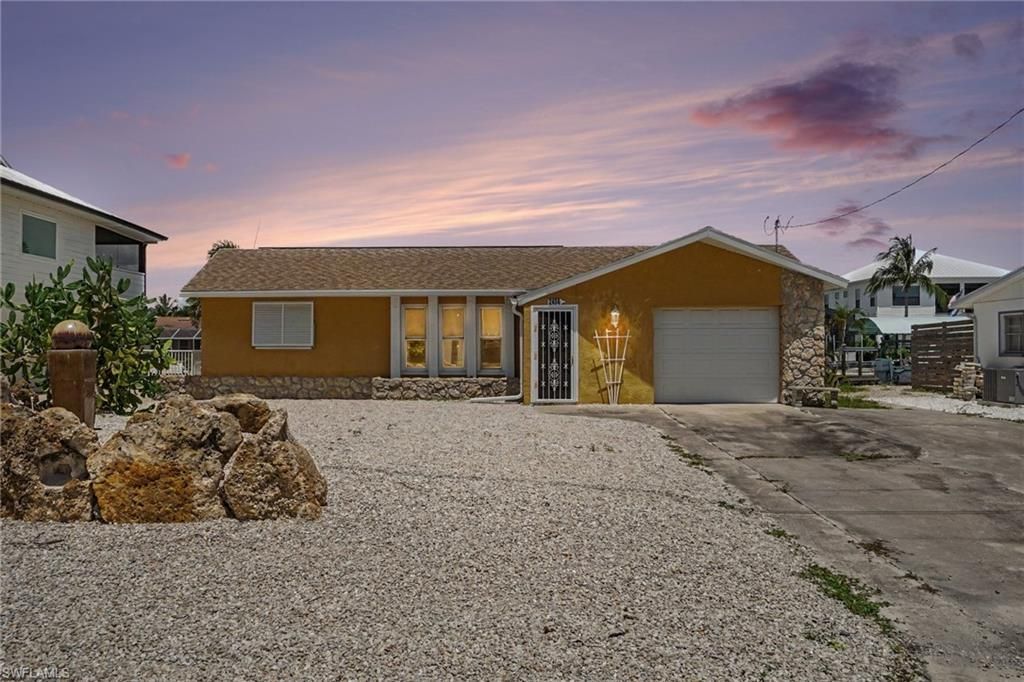

BEDS2
BATHS2 full
SQUARE FEET1,200
MLS#2026029942
STATUSActive
PROPERTY TYPEResidential - Single Family
SUBDIVISIONPINE ISLAND SHORES UNIT 5
Property Description
Discover the potential of this waterfront pool home in the heart of St. James City! This 2-bedroom, 2-bath home offers the perfect blend of boating, relaxation, and opportunity with quick Gulf access, a private dock, boat lift, and a screened lanai featuring a pool and spa. Whether you're heading out for a day of world-class fishing, exploring the nearby islands, or simply enjoying life on the water, this property is all about the Southwest Florida lifestyle.Inside, you'll find a spacious, light-filled layout that provides the perfect canvas for your personal vision. This home is ready for its next chapter, offering an incredible opportunity to create your dream waterfront retreat while adding your own style and finishes.Step outside and enjoy everything waterfront living has to offer. Relax by the pool, unwind in the spa, entertain on the screened lanai, or hop on your boat from the private dock and be in open water within minutes. With sought-after boating access and outdoor amenities already in place, you can focus on making the interior your own.Located in the laid-back boating community of St. James City, you'll enjoy easy access to waterfront dining, marinas, world-class fishing, and endless opportunities to explore the Gulf waters. Whether you're searching for a full-time residence, seasonal getaway, or investment opportunity, this property offers an outstanding chance to own a slice of paradise and create the waterfront home you've always envisioned.
Property Features
Property Type: Residential - Single Family
Cooling: Ceiling Fan(s), Central Electric
Garage: 1 car attached
Heating: Central Electric
Lot Size: 0.16 Acres
Roof Type: Shingle
Stories: 1.0
Taxes: $6,147
Year Built: 1976
Amenities
Boat Canopy/Cover
Dock
Boat Lift
Composite Dock
Dock Included
Elec Avail at dock
None
Feature Descriptions
Bedroom: 2 Bed
Canal Width: Canal Width 31-80
Construction: Concrete Block, Stucco
Days on Site: 3
Dining: Eat-in Kitchen
Directions: From Pine Island Rd., continue south on Stringfellow Rd. south. left on Fifth Ave., right on Sycamore St., home is on the left side of the street.
Exterior: Concrete Block, Stucco
Flooring: Carpet, Tile
Furnished: Unfurnished
GEO Area: PI02 - Pine Island (South)
Hoa Fee: $0
Home Warranty Y/N: No
Interior: Great Room, Wired for Data
Kitchen: Kitchen Island
Laundry: Washer/Dryer Hookup, In Garage
Lease Considered Y/N: No
Listing Terms: Buyer Finance/Cash
Lot: Regular
Ownership: Single Family
Parcel #: 02-46-22-16-0000I.0350
Parking: 2+ Spaces, Driveway Paved, Garage Door Opener, Attached
Pets: No Approval Needed
Pool: In Ground, Equipment Stays, Electric Heat, Screen Enclosure
Property Attached Y/N: No
Property Sub-Type: Single Family Residence
Road Frontage: Public Road
Road Surface: Paved
Sewer: Septic Tank
Sewer: Septic Tank
Spa: Yes
Spa: Above Ground, Equipment Stays, Heated Electric, Screened
SQFT Total: 1536
Swimming Pool: Yes
Transfer Fee: 0
Units in Building: Square Feet
View: Canal
Water: Central
Water: Central
Waterfront: No Bridge(s)/Water Direct, Canal Front, Seawall
Windows: Single Hung, Shutters - Manual
Local Schools
High School: SCHOOL CHOICE
Middle School: SCHOOL CHOICE
Elementary School: PINE ISLAND ELEMENTARY
Listed By / Shown By
Listed By
Agency Name: Castaways Island Realty LLC
Agency Phone: 239-282-0770
Shown By
Agency Title: RealtyMark
Agency Phone: 888-260-0040

Estimate Your Payment
Estimated Payment
$ 1,884.14 per month $1,212.93 Principal & Interest $512.25 Property Tax $158.96 Homeowner's InsuranceChange Payment Information


2456 Sycamore St | MLS# 2026029942
This single family home located at 2456 Sycamore St , Saint James City, FL 33956 is currently listed for sale with an asking price of $545,000. This property was built in 1976 and has 2 bedrooms and 2 full baths with 1200 sq. ft. Sycamore St is located in the PINE ISLAND SHORES UNIT 5 subdivision. Search PINE ISLAND SHORES UNIT 5 real estate on www.realtymark.net today.