
BEDS2
BATHS2 full 1 partial
SQUARE FEET1,571
MLS#TB8556638
STATUSActive
PROPERTY TYPEResidential - Townhouse
SUBDIVISIONTOWNS AT BELLEAIR GROVE
Property Description
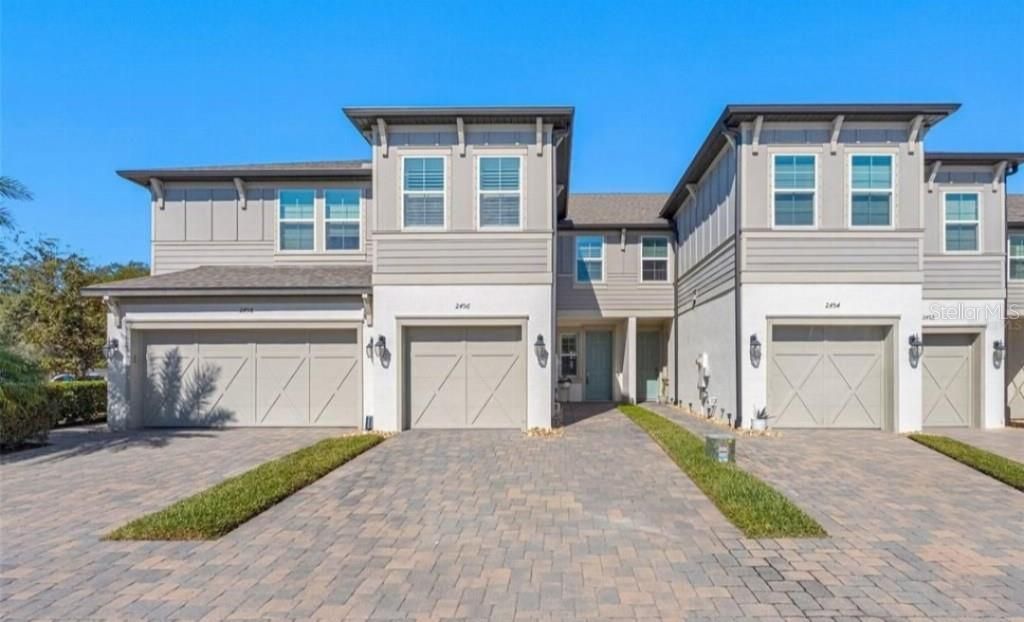
Welcome to this beautifully maintained, 2020-built townhome in the gated Towns at Belleair Grove. Offering 2 bedrooms, 2.5 baths, and a 1-car garage, this inviting home pairs modern comfort with a convenient Clearwater location.Inside, 9-foot ceilings create an airy feel, while quartz countertops and a breakfast bar make the kitchen a natural gathering spot. The spacious second-floor loft offers flexible room for a home office, media lounge, or play space. Step out and enjoy a peaceful pond view-an ideal setting for a quiet morning or unwinding at the end of the day.Residents also enjoy access to the community pool, with low monthly HOA fees adding to the appeal. Conveniently located near US-19, St. Petersburg, Dunedin and Tampa airport. This home offers a welcoming blend of style, flexibility, and everyday convenience.
Property Features
Property Type: Residential - Townhouse
Cooling: Central Air
Garage: 1 car attached
Heating: Electric
Lot Size: 0.03 Acres
Roof Type: Shingle
Stories: 2.0
Taxes: $5,094
Year Built: 2020
Amenities
Ceiling Fans(s)
High Ceilings
Open Floorplan
Solid Wood Cabinets
Stone Counters
Thermostat
Walk-In Closet(s)
Feature Descriptions
Additional Rooms: Loft
Appliances: Dishwasher, Disposal, Dryer, Electric Water Heater, Exhaust Fan, Ice Maker, Microwave, Range, Refrigerator, Washer, Water Softener
Association Amenities: Gated, Pool
Community Features: Deed Restrictions, Pool
Days on Site: 7
Directions: Driving from North Cities (e.g., Tarpon Springs, Palm Harbor, Dunedin)1. Head south on US-19 S.2. Take the Belleair Road exit.3. Turn right (west) onto Belleair Road.4. Turn left into the Towns at Belleair Grove community entrance onto Eagle Creek Drive.5
Exterior: Block
Flood Zone Code: AE
Flooring: Ceramic Tile
Foundation: Slab
Frontage Pond: 1
Garage Dimensions: 10x20
HOA Fee: 462/ Monthly
HOA Y/N: Yes
Home Warranty Y/N: No
Listing Terms: Cash, Conventional, FHA, Other
Lot Dimensions: 0.03
Number of Pets: 2
Other Equipment: Irrigation Equipment
Ownership: Fee Simple
Parking: Garage Door Opener
Parking Notes: Garage Door Opener
Pets Allowed: Yes
Pets Restrictions: Read HOA by-laws for more information.
Pets Size: Medium (36-60 Lbs.)
Pool: In Ground
Property Attached Y/N: Yes
Property Sub-Type: Townhouse
Security: Gated Community, Security System Owned
Sewer: Public Sewer
Showing Instructions: Call Before Showing, Call Owner, Combination Lock Box, Gate Code Required, See Remarks
Special Sale Provisions: None
Special View Info: Water
Utilities: Cable Connected, Electricity Connected, Public, Sewer Connected, Water Available
Water: Public
Water Access: Pond
Water Access Y/N: Yes
Waterfront Features: Pond
Water View: Pond
Room Sizes
Primary Bedroom: 14x12
Kitchen: 11x13
Bedroom 2: 13x10
Office: 11x17
Listed By / Shown By
Listed By
Agency Name: FLAT FEE MLS REALTY
Agency Contact: 813-642-6030
Shown By
Agency Title: RealtyMark
Agency Phone: 888-260-0040

Estimate Your Payment
Estimated Payment
$ 1,393.63 per month $856.84 Principal & Interest $424.50 Property Tax $112.29 Homeowner's InsuranceChange Payment Information




2454 Foggy Creek Circle | MLS# TB8556638
This townhouse located at 2454 Foggy Creek Circle , Clearwater, FL 33764 is currently listed for sale with an asking price of $385,000. This property was built in 2020 and has 2 bedrooms and 2 full and 1 partial baths with 1571 sq. ft. Foggy Creek Circle is located in the TOWNS AT BELLEAIR GROVE subdivision. Search TOWNS AT BELLEAIR GROVE real estate on www.realtymark.net today.