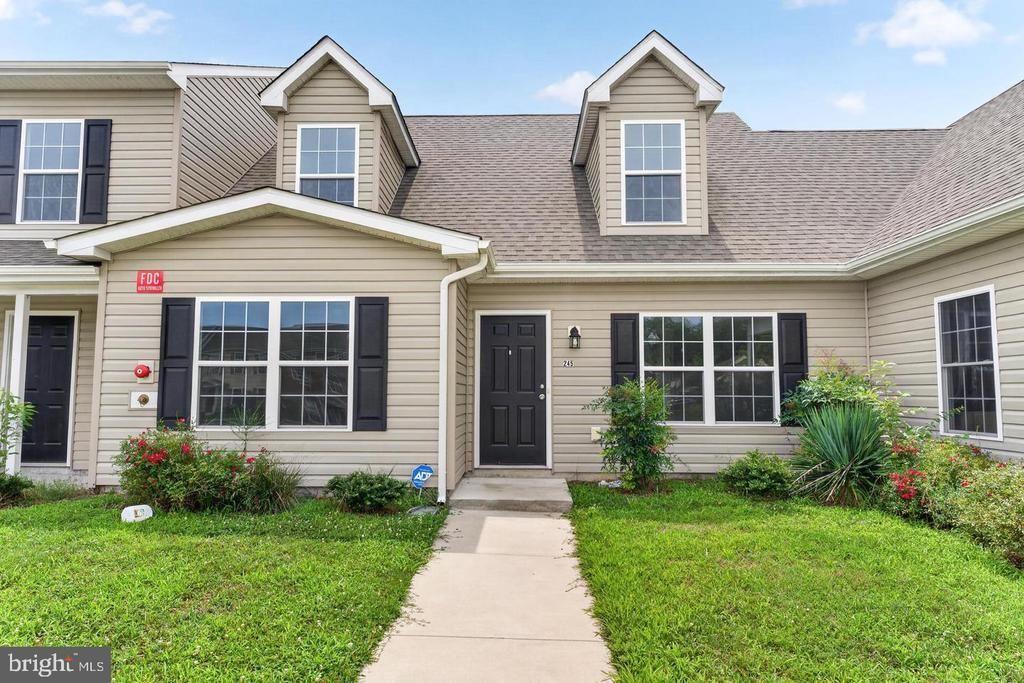

BEDS3
BATHS2 full 1 partial
SQUARE FEET1,544
MLS#MDWO2041572
STATUSACTIVE
PROPERTY TYPEResidential - Townhouse
SUBDIVISIONBUTLERS VILLAGE
SCHOOLWORCESTER COUNTY PUBLIC SCHOOLS
Property Description
3BR/2.5BA, 1544, Cape Cod style townhome in Butlers Village. Nice floorplan with spacious great room, island kitchen w/stainless appliances, and roomy dining area. 1st-floor primary bedroom with double-closets, and full, en-suite bath. Upstairs, 2 additional bedrooms, and a 2nd full bath. Upgrades galore included in list price -- granite kitchen counters, stylish upgraded kitchen cabinets, LVP flooring through the living, dining, kitchen, and baths. Neutral, welcoming color palette to enhance with your decor, or a nice, light base to make it your own. Life in Worcester County is good - from the beaches to the bays & beyond! Conveniently located to all the eastern shore has to offer. Minutes to Historic Downtown Pocomoke - a darling town with rich history, arts scene, charming shops, & unique restaurants on the banks of the Pocomoke River. Sizes, taxes approximate. Plans, renderings, sizes, acreages are all for REFERENCE only. Owner is a licensed realtor.
Property Features
Property Type: Residential - Townhouse
Cooling: Central A/C
Fuel Type: Electric
Heating: Heat Pump(s)
Home Style: Cape Cod, Contemporary
Lot Size: 0.08 Acres
Roof Type: Architectural Shingle
Stories: 1.5
Taxes: $3,649
Year Built: 2022
Feature Descriptions
Accessibility: 2+ Access Exits
Additional Structures: Above Grade, Below Grade
Appliances: Built-In Microwave, Dishwasher, Energy Efficient Appliances, Exhaust Fan, Oven/Range - Electric, Refrigerator, Water Heater, Dryer, Washer
Building Name: NONE AVAILABLE
Community Amenities: Common Grounds
Days on Site: 23
Exterior: Stick Built
Flooring: Carpet, Luxury Vinyl Plank
HOA Fee: $75.00/Monthly
Interior: Carpet, Ceiling Fan(s), Combination Dining/Living, Dining Area, Entry Level Bedroom, Floor Plan - Open, Primary Bath(s), Upgraded Countertops
Lot: No Thru Street, Year Round Access, Front Yard, Rear Yard
Lot Dimensions: 0.08 Acre(S)
Municipality: Pocomoke City
Sewer: Public Sewer
SQFT Above Finished: 1544
SQFT Total Finished: 1544
Structure Type: Interior Row/Townhouse
Water: Public
Windows: Insulated, Vinyl Clad
Local Schools
High School: POCOMOKE
Middle School: POCOMOKE
Elementary School: POCOMOKE
School District: WORCESTER COUNTY PUBLIC SCHOOLS
Listed By / Shown By
Listed By
Agency Name: EXP Realty, LLC
Agency Phone: 8888607369
Shown By
Agency Title: RealtyMark
Agency Phone: 888-260-0040

Estimate Your Payment
Estimated Payment
$ 820.09 per month $456.22 Principal & Interest $304.08 Property Tax $59.79 Homeowner's InsuranceChange Payment Information


245 Morgans Court | MLS# MDWO2041572
This townhouse located at 245 Morgans Court, Pocomoke City, MD 21851 is currently listed for sale with an asking price of $204,990. This property was built in 2022 and has 3 bedrooms and 2 full and 1 partial baths with 1544 sq. ft. Morgans Court is located in the BUTLERS VILLAGE subdivision within the WORCESTER COUNTY PUBLIC SCHOOLS school district. Search BUTLERS VILLAGE real estate on www.realtymark.net today.