
BEDS3
BATHS2 full
SQUARE FEET1,300
MLS#MDAA2158528
STATUSACTIVE
PROPERTY TYPEResidential - Single Family
SCHOOLANNE ARUNDEL COUNTY PUBLIC SCHOOLS
Property Description
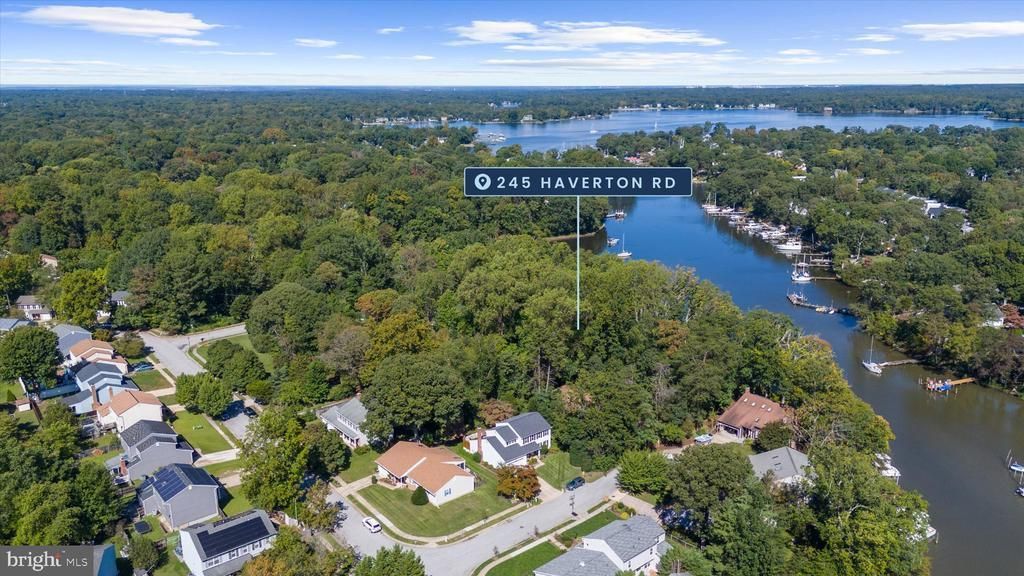
This is a unique opportunity for buildable waterfront lots in Arnold. If you've been dreaming of a waterfront home built just the way you'd like, in a peaceful and natural setting, this is the space where your plans could become reality. Two adjoining waterfront parcels on Mill Creek are offered together with a connected access lot and an existing mid-century home at 245 Haverton Road. The land slopes toward the shoreline beneath mature trees, creating a wooded setting that feels tucked away. This Frank Lloyd Wright-inspired home features vaulted wood ceilings and exposed beams that add interior warmth. High windows follow the roofline, while tall windows and glass doors connect the main living area to a wraparound deck. The kitchen opens to the living space, and the walkout lower level includes workshop space. For buyers who appreciate the home's architecture, its existing footprint offers a starting point for thoughtful renovation. The additional waterfront parcel also creates an opportunity to consider broader plans for the property, subject to buyer verification and required approvals. A feasibility study and conceptual plan are available on request. The sale includes 243 and 245 Haverton Road plus the connected access lot. Offered as is. Buyers to verify property condition and the feasibility of any intended renovations or future development.
Property Features
Property Type: Residential - Single Family
Basement: Yes
Basement: Connecting Stairway, Daylight, Full, Interior Access, Outside Entrance, Workshop
Cooling: Central A/C
Fuel Type: Oil
Home Style: Mid-Century Modern
Lot Size: 1.51 Acres
Stories: 2.0
Taxes: $9,545
Year Built: 1965
Feature Descriptions
Additional Structures: Above Grade, Below Grade
Appliances: Dishwasher, Refrigerator, Stove, Washer/Dryer Stacked, Water Heater, Water Conditioner - Owned
Days on Site: 10
Exterior: Frame, Block
Exterior: Boat Storage
Flooring: Wood, Stone, Engineered Wood, Carpet
Interior: Carpet, Combination Dining/Living, Entry Level Bedroom, Exposed Beams, Floor Plan - Open, Kitchen - Galley, Wood Floors
Lake Name: Mill Creek
Location: Creek/Stream
Lot: Trees/Wooded, Secluded, Additional Lot(s), Private
Lot Dimensions: 1.51 Acre(S)
Parking Features: Crushed Stone
Parking Notes: 5 Total Parking Spaces
Rooms: Living Room, Primary Bedroom, Bedroom 2,Bedroom 3,Kitchen, Basement, Foyer, Utility Room, Bathroom 2,Primary Bathroom
Sewer: On Site Septic
Special View Info: Trees/Woods, Scenic Vista, Water
SQFT Above Finished: 1300
SQFT Total Finished: 1300
Structure Type: Detached
Total Garage/Parking Spaces: 5
Water: Conditioner, Well
Water Access: Private Access
Windows: Casement
Wooded: Yes
Room Sizes
Foyer: 14 x 7 Level - Main
Living Room: 16 x 6 Level - Main
Kitchen: 16 x 8 Level - Main
Primary Bedroom: 24 x 15 Level - Main
Primary Bathroom: 10 x 5 Level - Main
Bedroom 2: 12 x 10 Level - Main
Bathroom 2: 8 x 5 Level - Main
Bedroom 3: 22 x 9 Level - Lower 1
Basement: 40 x 23 Level - Lower 1
Utility Room: 10 x 5 Level - Lower 1
Local Schools
High School: BROADNECK
Middle School: SEVERN RIVER
Elementary School: ARNOLD
School District: ANNE ARUNDEL COUNTY PUBLIC SCHOOLS
Listed By / Shown By
Listed By
Agency Name: Compass
Agency Phone: 4104297425
Shown By
Agency Title: RealtyMark
Agency Phone: 888-260-0040

Estimate Your Payment
Estimated Payment
$ 3,941.96 per month $2,781.96 Principal & Interest $795.42 Property Tax $364.58 Homeowner's InsuranceChange Payment Information


245 Haverton Road | MLS# MDAA2158528
This single family home located at 245 Haverton Road, Arnold, MD 21012 is currently listed for sale with an asking price of $1,250,000. This property was built in 1965 and has 3 bedrooms and 2 full baths with 1300 sq. ft. Haverton Road is located within the ANNE ARUNDEL COUNTY PUBLIC SCHOOLS school district. Search Arnold real estate on www.realtymark.net today.