
BEDS4
BATHS2 full 1 partial
SQUARE FEET2,482
MLS#TB8530281
STATUSActive
PROPERTY TYPERental - Single Family
SUBDIVISIONHAWKS POINT
Property Description
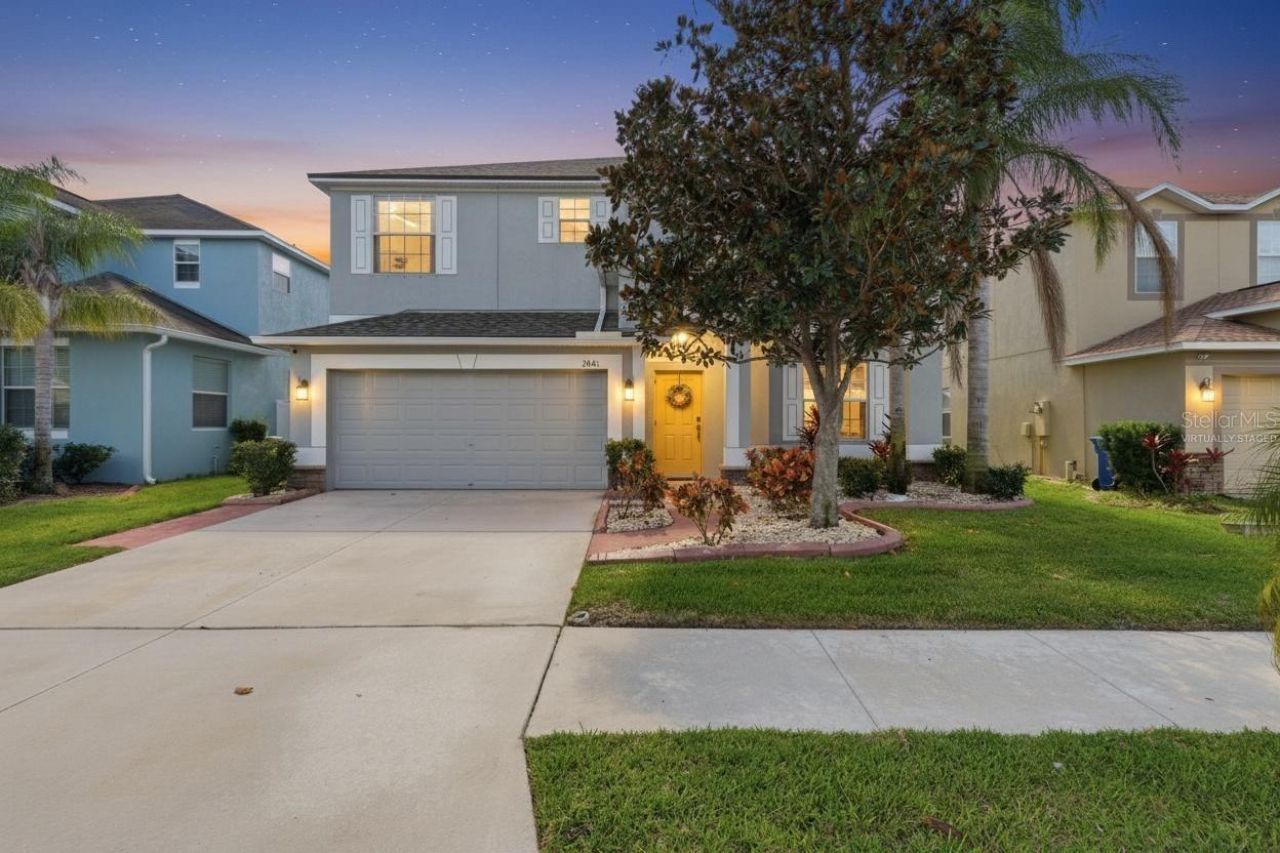
Virtually Staged. Welcome to 2443 Dovesong Trace Drive, Ruskin, FL 33570, a beautifully upgraded pool home offering peaceful pond views, energy-efficient features, and resort-style living in the gated Hawks Point community.Offered at $2,900 per month, this move-in-ready home features luxury vinyl plank and tile flooring throughout the main living areas, an open-concept layout, and abundant natural light. The spacious kitchen is designed for both everyday living and entertaining, with 42-inch cabinetry, granite countertops, stainless steel appliances, a pantry with custom wood shelving, and generous preparation space overlooking the main living area.Step outside to your own private backyard retreat. The saltwater pool features a PebbleTec finish, sun shelf, color-changing LED lighting, a new salt cell, and a spacious paver deck with relaxing pond views. The fully fenced backyard also includes a paver grilling area, outdoor bar, storage shed, and mounted outdoor television, creating the perfect setting for entertaining or enjoying Florida's year-round sunshine.The home is equipped with a fully paid 9.4 kW solar panel system, helping reduce monthly energy costs. Additional improvements include all-new air-conditioning ductwork with installed UV lights, automatic lighting sensors, smart switches for lights and ceiling fans, updated light fixtures and ceiling fans, hurricane shutters, and a completely new roof installed in 2025.The primary suite offers a comfortable private retreat with dual vanities, a garden tub, separate shower, and spacious walk-in closet. The secondary bedrooms feature deep closets, while the guest bedroom includes French doors. Granite countertops continue throughout the bathrooms, and the dedicated laundry room offers built-in cabinetry. The washer and dryer are included.Additional features include a two-car garage with extra storage space and a full appliance package consisting of a refrigerator, range, microwave, dishwasher, disposal, washer, dryer, and water softener.Residents of Hawks Point enjoy controlled gated access and resort-style amenities, including a community pool, fitness center, clubhouse, playground, dog park, and an active calendar of neighborhood events and social activities. The clubhouse may also be reserved for private gatherings.This exceptional rental offers a rare combination of a private saltwater pool, tranquil pond views, paid solar panels, thoughtful upgrades, and outstanding community amenities.Schedule your private showing today and experience everything this beautiful Hawks Point home has to offer.
Property Features
Property Type: Rental - Single Family
Cooling: Central Air
Garage: 2 car attached
Heating: Central
Lot Size: 0.13 Acres
Year Built: 2016
Amenities
Ceiling Fans(s)
In Wall Pest System
Stone Counters
Thermostat
Walk-In Closet(s)
Rain Gutters
Sliding Doors
Sprinkler Metered
Feature Descriptions
Appliances: Dishwasher, Disposal, Dryer, Microwave, Range, Refrigerator, Washer, Water Softener
Association Amenities: Clubhouse, Fitness Center, Gated, Playground, Pool
Community Features: Clubhouse, Community Mailbox, Deed Restrictions, Fitness Center, Gated Community - No Guard, Playground, Pool, Sidewalks
Directions: From U.S. Highway 41 (Tamiami Trail) and College Avenue W, head west on College Avenue W for approximately 2 miles. Turn left onto 21st Street SE toward Hawks Point. Continue straight through the gated entrance and follow the main road. Turn right onto Do
Fencing: Vinyl
Flood Zone Code: X
Flooring: Luxury Vinyl, Tile
Frontage Pond: 1
HOA Y/N: Yes
Home Warranty Y/N: No
Lot: Paved
Lot Dimensions: 0.13
Number of Pets: 3
Other Equipment: Irrigation Equipment
Other Structures: Shed(s)
Parking: Driveway, Garage Door Opener
Parking Notes: Driveway, Garage Door Opener
Pets Allowed: Cats OK, Dogs OK, Number Limit, Yes
Pets Restrictions: Breed restrictions apply. Buyer to verify with HOA.
Pool: Salt Water
Property Attached Y/N: No
Property Sub-Type: Single Family Residence
Security: Security System
Sewer: Public Sewer
Showing Instructions: Appointment Only, ShowingTime
Special View Info: Water
Swimming Pool: Yes
Utilities: BB/HS Internet Available, Cable Available, Electricity Available
Water: Public
Water Access: Pond
Water Access Y/N: Yes
Waterfront Features: Pond
Water View: Pond
Windows: Blinds
Local Schools
High School: Lennard-HB
Middle School: Shields-HB
Elementary School: Cypress Creek-HB
Listed By / Shown By
Listed By
Agency Name: LPT REALTY, LLC.
Agency Contact: 877-366-2213
Shown By
Agency Title: RealtyMark
Agency Phone: 888-260-0040





2443 Dovesong Trace Drive | MLS# TB8530281
This property located at 2443 Dovesong Trace Drive , Ruskin, FL 33570 is currently listed for rent with an asking price of $2,900 / Monthly. Search Ruskin real estate on www.realtymark.net today.