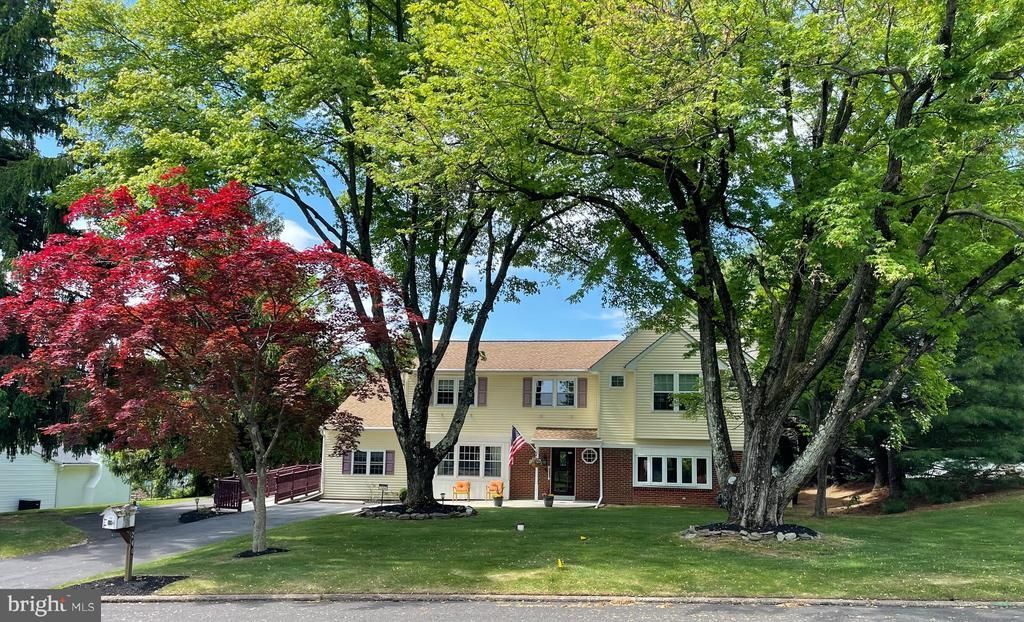

BEDS5
BATHS3 full 1 partial
SQUARE FEET3,403
MLS#PABU2120830
STATUSACTIVE
PROPERTY TYPEResidential - Single Family
SUBDIVISIONNORTHAMPTON HILLS
SCHOOLCOUNCIL ROCK
Property Description
Immaculately maintained and thoughtfully upgraded, this exceptional home in the desirable Northampton Heights community offers the perfect blend of elegant upgrades, flexibility, and comfort. Designed for both everyday living and multi generational convenience the property features two private entrances, including a separate accessible entry to the in-law suite. Inside warm natural light highlights the hardwood floors, the natural wood doors and the spacious open layout. Dimmable recessed lighting throughout the first and second floors adds a modern touch. The gourmet kitchen is a standout, featuring a Wolf gas range with a convection oven, GE French-door refrigerator, full-size freezer, custom grey washed soft close cabinetry, under cabinet lighting and gorgeous quartz counter tops. An oversized pantry in the laundry room provides exceptional storage. The adjoining sun room offers endless possibilities as an office, library, playroom or sitting area with direct access to the Trex deck and automated awning, perfect for relaxing or entertaining outdoors. The expansive back yard includes plenty of space for gatherings, playing games and evenings in the Spring Dance hot tub. Car enthusiast, hobbyists and boat owners will appreciate the oversized Opdyke custom built garage, complete with shelving, workbench, upstairs storage, garage door opener and an alarm system. An additional shed provides convenient storage for lawn and garden equipment. The flexible first floor in-law suite is ideal for extended family, guests, an au pair, or a spare bedroom. The spacious first floor den with a wood burning fireplace creates a a cozy gathering place to watch football and snuggling. Upstairs you'll find four additional bedrooms and an office, including two primary bedroom suites with en-suite baths: one featuring a stall shower and the other a jetted tub. Abundant closet space and floored attics add even more functionality. Four zone HVAC system adapts to your individual needs, and a Generac house generator comforts fear of blackouts during summer storms. Ideally located with-in the sought after Council Rock School District and just minutes from shopping, dining, parks, healthcare and commuter routes to Philadelphia, New Jersey and New York City, this truly one-of-a-kind home property offers space, versatility, and an unbeatable location .
Property Features
Property Type: Residential - Single Family
Cooling: Central A/C
Fireplaces: 1
Fuel Type: Natural Gas
Garage: 2
Heating: Forced Air
Home Style: Traditional, Transitional
Lot Size: 0.48 Acres
Stories: 2.0
Taxes: $8,892
Year Built: 1960
Feature Descriptions
Accessibility: Ramp - Main Level, Grab Bars Mod,36"+ wide Halls, Entry Slope <1', No Stairs
Additional Structures: Above Grade, Below Grade
Days on Site: 13
Electric: 200+ Amp Service
Exterior: Exterior Lighting, Flood Lights, Hot Tub, Awning(s)
Exterior: Brick Front, Vinyl Siding, Stucco
Fireplace: Brick, Wood, Fireplace - Glass Doors, Heatilator
Flooring: Hardwood, Carpet, Luxury Vinyl Plank, Ceramic Tile
Interior: Floor Plan - Traditional, Kitchen - Gourmet, Upgraded Countertops, Pantry, Recessed Lighting, Ceiling Fan(s), Entry Level Bedroom, Bathroom - Jetted Tub, Walk-in Closet(s), Wood Floors, Carpet, Window Treatments, Water Treat System, Air Filter System, Attic
Lot Dimensions: 0.48 Acre(S)
Municipality: NORTHAMPTON TWP
Parking Notes: 7 Total Parking Spaces
Rooms: Living Room, Dining Room, Primary Bedroom, Bedroom 2,Bedroom 4,Kitchen, Den, Sun/Florida Room, In-Law/auPair/Suite, Office, Utility Room, Bathroom 3
Sewer: Public Sewer
SQFT Above Finished: 3403
SQFT Total Finished: 3403
Structure Type: Detached
Total Garage/Parking Spaces: 7
Water: Well
Room Sizes
Primary Bedroom: 22 x 17 Level - Upper 1
Bedroom 2: 10 x 13 Level - Upper 1
Bathroom 3: 12 x 13 Level - Upper 1
Bedroom 4: 13 x 17 Level - Upper 1
Office: 8 x 10 Level - Upper 1
Living Room: 18 x 14 Level - Main
Dining Room: 17 x 10 Level - Main
Kitchen: 17 x 17 Level - Main
In-Law/auPair/Suite: 25 x 12 Level - Main
Sun/Florida Room: 19 x 13 Level - Main
Den: 20 x 17 Level - Main
Utility Room: 17 x 9 Level - Main
Local Schools
School District: COUNCIL ROCK
Listed By / Shown By
Listed By
Agency Name: Keller Williams Real Estate-Blue Bell
Agency Phone: 2156462900
Shown By
Agency Title: RealtyMark
Agency Phone: 888-260-0400

Estimate Your Payment
Estimated Payment
$ 2,565.99 per month $1,613.54 Principal & Interest $741.00 Property Tax $211.46 Homeowner's InsuranceChange Payment Information


244 Wisteria Drive | MLS# PABU2120830
This single family home located at 244 Wisteria Drive, Southampton, PA 18966 is currently listed for sale with an asking price of $725,000. This property was built in 1960 and has 5 bedrooms and 3 full and 1 partial baths with 3403 sq. ft. Wisteria Drive is located in the NORTHAMPTON HILLS subdivision within the COUNCIL ROCK school district. Search NORTHAMPTON HILLS real estate on www.realtymark.net today.