
BEDS5
BATHS4 full 3 partial
MLS#4037412
STATUS
PROPERTY TYPEResidential - Single Family
Property Description
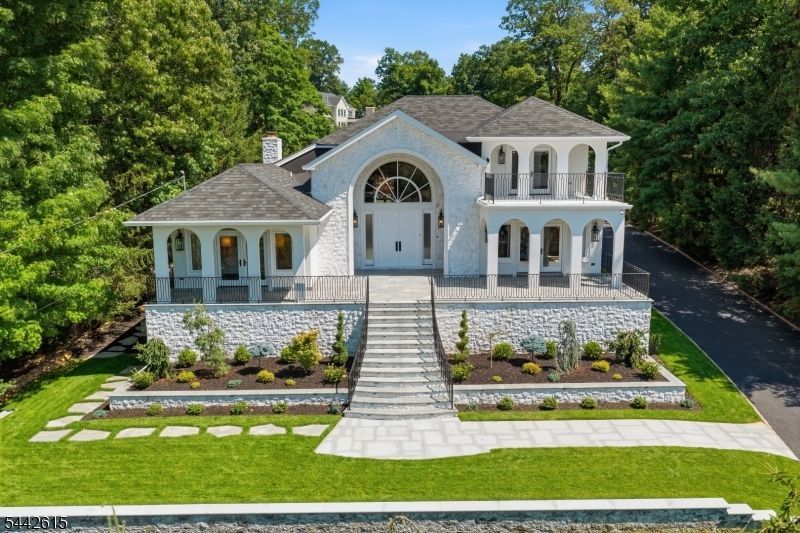
Arrive to a home that feels both luxurious and inviting, wrapped in mature greenery and introduced by a white stone-and-stucco facade, arched porticos, balconies and tailored ironwork. The story begins with a soaring foyer, where crystal chandeliers, paneled walls, wide-plank oak floors and a graceful curved staircase create a memorable first impression. From there, sunlight pulls you into elegant living and dining spaces, with arched windows, detailed millwork and a stunning fireplace adding warmth. The kitchen continues the sense of occasion: custom cabinetry, stone counters, a generous island, pendants, premium stainless appliances, a custom range hood and a breakfast area surrounded by nature. Two bedrooms on the first floor offer flexibility for guests or work. Upstairs, the primary suite is a private retreat with vaulted ceilings, a sitting area, balcony access, generous closets and a serene bath with soaking tub, skylight, floating vanities and a dramatic glass shower. Additional bedrooms are bright and thoughtfully placed, including one with balcony access. Downstairs, the finished lower level shifts the mood to leisure and entertainment, with a full bar, recreation lounge, billiards, games, fitness space, second kitchen, office, bath and storage. Outside, stone terraces invite dining, lounging and long afternoons by an outdoor fireplace, while open lawns and privacy plantings create a peaceful backdrop. A three-car garage completes the home. OH, SUN 7.5, 1-3PM.
Property Features
Property Type: Residential - Single Family
Basement: Yes
Basement: Finished, Full, Walkout
Cooling: Central Air, Multi-Zone Cooling
Fuel Type: Gas-Natural
Garage: 3
Heating: Forced Hot Air, Multi-Zone
Home Style: Colonial
Lot Size: 1.21 Acres
Roof Type: Asphalt Shingle
Taxes: $25,754
Year Built: 1995
Amenities
High Ceilings
Window Treatments
Thermal Windows/Doors
Underground Lawn Sprinkler
Feature Descriptions
Appliances: Central Vacuum, Dishwasher, Dryer, Generator-Built-In, Microwave Oven, Range/Oven-Gas, Refrigerator, Washer
Bath: Soaking Tub, Stall Shower
Days on Site: 67
Driveway: 2 Car Width, Blacktop
Exterior: Stone, Stucco
Fireplace: Great Room, Wood Burning
Flooring: Tile, Wood
Lot: Level Lot
Lot Dimensions: 1.21 acre(s)
Parking Notes: Attached Garage, Garage Door Opener, Oversize Gara
Sewer: Public Sewer, Sewer Charge Extra
Utilities: Electric, Gas-Natural
Water: Public Water, Water Charge Extra
Room Sizes
Primary: 29x23
Bedroom 2: 20x15
Bedroom 3: 16x14
Bedroom 4: 19x16
Dining Room: 20x19
Kitchen: 29x18
Living Room: 36x26
Bedroom: 18x16
Bedroom: 24x19
Foyer: 19x14
Rec Room: 37x36
Local Schools
High School: W ESSEX
Elementary School: GOULD
Listed By / Shown By
Listed By
Agency Name: SERHANT NEW JERSEY LLC
Agency Contact: 973-477-2220
Shown By
Agency Title: RealtyMark
Agency Phone: 888-260-0040

Estimate Your Payment
Estimated Payment
$ 9,695.35 per month $6,674.47 Principal & Interest $2,146.17 Property Tax $874.71 Homeowner's InsuranceChange Payment Information


244 Park Avenue | MLS# 4037412
This single family home located at 244 Park Avenue, North Caldwell, NJ 07006 is currently listed for sale with an asking price of $2,999,000. This property was built in 1995 and has 5 bedrooms and 4 full and 3 partial baths. Search North Caldwell real estate on www.realtymark.net today.