
BEDS3
BATHS2 full 1 partial
SQUARE FEET2,011
MLS#PAMC2189908
STATUSACTIVE
PROPERTY TYPERental - Townhouse
SUBDIVISIONRESERVE AT WYNGATE
SCHOOLCHELTENHAM
Property Description
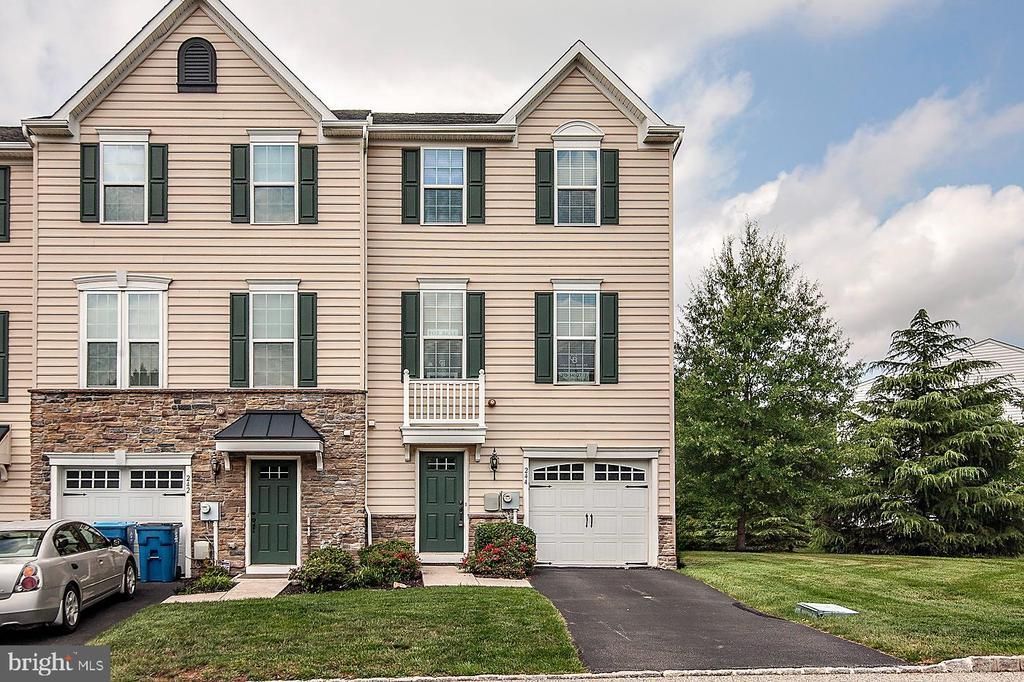
Welcome to 244 Macdonald Ave! Introducing this impeccable townhome in the gated community Reserve at Wyngate, Wyncote. This exceptional 3 Bedroom 2 1/2 Bath, 2,011 sq. ft. End Unit with an attached secure garage provides secure parking. The home offers three levels of easy living. Hardwood flooring runs throughout the home. The first level den, office, with a gas fireplace opens to a covered patio. The main level's open floor plan is ideal for entertaining with a gourmet kitchen, granite countertops, stainless steel appliances, pantry and an island with seating. The sliding doors open to a maintenance free deck to a stunning green open lot, providing a serene space for entertainment and relaxation. Head upstairs to the primary bedroom with a tray ceiling and En Suite bathroom with a double vanity. Two additional bedrooms with full bath complete this level. Enjoy suburban living while being just a short drive to shopping, recreational and dining options. Close to Route 422 and less than an hour from Philadelphia. Come experience the perfect blend of style and space in a setting that feels like home. Schedule your tour today!
Property Features
Property Type: Rental - Townhouse
Basement: Yes
Basement: Daylight, Full, Fully Finished, Outside Entrance, Walkout Level
Cooling: Central A/C
Fireplaces: 1
Fuel Type: Natural Gas
Garage: 1 car attached
Heating: 90% Forced Air
Home Style: Traditional
Lot Size: 0.03 Acres
Roof Type: Pitched, Shingle
Stories: 3.0
Year Built: 2014
Feature Descriptions
Additional Structures: Above Grade
Appliances: Dishwasher, Disposal, Dryer, Microwave, Oven - Self Cleaning, Stainless Steel Appliances, Washer, Water Heater
Days on Site: 28
Electric: 200+ Amp Service, Circuit Breakers
Exterior: Vinyl Siding
Exterior: Exterior Lighting, Sidewalks, Street Lights
Fireplace: Gas/Propane, Mantel(s)
Flooring: Hardwood
HOA Fee: $215.00/Monthly
Interior: Crown Moldings, Floor Plan - Open, Kitchen - Eat-In, Kitchen - Island, Primary Bath(s), Pantry, Recessed Lighting, Sprinkler System, Bathroom - Tub Shower, Upgraded Countertops, Wood Floors
Lot Dimensions: 0.03 Acre(S)
Municipality: CHELTENHAM TWP
Parking Features: Attached Garage, Driveway, Off Street, Asphalt Driveway
Pet Restrictions: Case by Case Basis
Rooms: Living Room, Primary Bedroom, Bedroom 2,Bedroom 3,Kitchen, Family Room
Sewer: Public Sewer
SQFT Above Finished: 2011
SQFT Total Finished: 2011
Structure Type: End of Row/Townhouse
Total Garage/Parking Spaces: 2
Water: Public
Local Schools
School District: CHELTENHAM
Listed By / Shown By
Listed By
Agency Name: Coldwell Banker Realty
Agency Phone: 2156412727
Shown By
Agency Title: RealtyMark
Agency Phone: 888-260-0040


244 Macdonald Avenue, Unit 16 | MLS# PAMC2189908
This property located at 244 Macdonald Avenue, Unit 16, Wyncote, PA 19095 is currently listed for rent with an asking price of $3,500 / Monthly. Macdonald Avenue, Unit 16 is located within the CHELTENHAM school district. Search Wyncote real estate on www.realtymark.net today.