
BEDS3
BATHS1 full 1 partial
MLS#4038114
STATUS
PROPERTY TYPEResidential - Single Family
Property Description
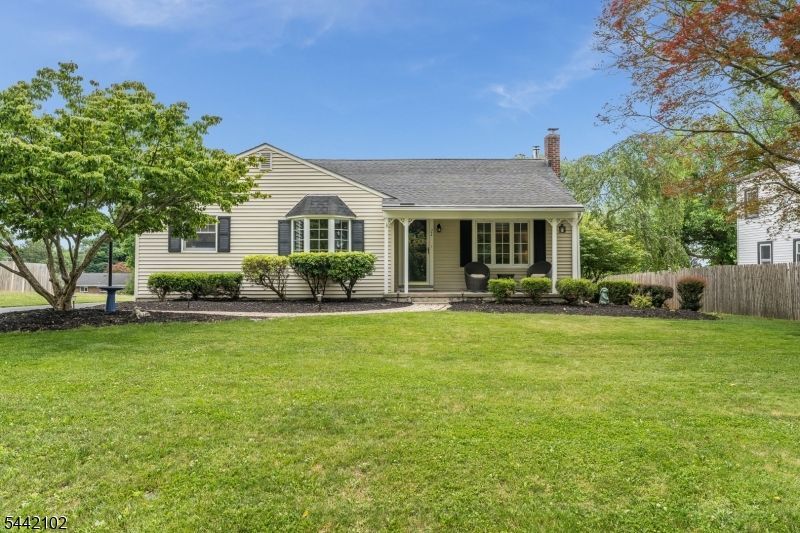
Impeccably maintained and beautifully updated, the perfect blend of comfort, quality, and peace of mind. Outstanding curb appeal, with every detail reflecting pride of ownership and thoughtful improvements throughout. Covered front porch leads to a bright, sun-filled living room highlighted by a beautiful bay window that fills the space with natural light.The completely remodeled kitchen (2026) features quartz countertops, ceramic tile backsplash, and updated cabinetry. Additional updates include a beautifully renovated full bath.The full basement offers a recreation room centered around a cozy wood-burning stove, along with a laundry area and abundant storage.Major recent improvements provide exceptional value and confidence, including a new central air conditioning system with a 10-year warranty (2026), waterproofed basement with transferable lifetime warranty (2026), battery-backup sump pump, updated electrical panel, newer interior doors, updated thermostat, and several newer windows.Additional features include public water and sewer, owned water softener, natural gas service, floored walk-up attic storage, and washer, dryer, and refrigerator included.Outside, enjoy an oversized detached two-car garage with workshop area and loft storage, plus a rear deck. Meticulously cared for and extensively updated, this home offers the rare opportunity to simply unpack, settle in, and enjoy.Minutes from Route 78, and close to shopping and Delaware River recreational opportunities.
Property Features
Property Type: Residential - Single Family
Basement: Yes
Basement: Full
Cooling: 1 Unit, Central Air
Fuel Type: Oil Tank Above Ground - Inside
Garage: 2
Heating: Baseboard - Cast Iron
Home Style: Ranch
Lot Size: 0.34 Acres
Roof Type: Asphalt Shingle
Taxes: $8,347
Year Built: 1945
Amenities
CODetect
SmokeDet
TubShowr
Deck
Open Porch(es)
Patio
Storm Door(s)
Thermal Windows/Doors
Feature Descriptions
Appliances: Carbon Monoxide Detector, Dishwasher, Dryer, Refrigerator, Washer
Bath: Tub Shower
Days on Site: 14
Driveway: Additional Parking, Blacktop, Driveway-Exclusive, Hard Surface
Exterior: Vinyl Siding
Flooring: Carpeting, Laminate, Tile, Wood
Lot: Level Lot
Lot Dimensions: 0.34 acre(s)
Parking Notes: Detached Garage, Garage Door Opener, Loft Storage,
Sewer: Public Sewer
Water: Public Water
Room Sizes
Primary: 16x11
Bedroom 2: 13x13
Bedroom 3: 12x12
Dining Room: 12x10
Family Room: 13x9
Living Room: 17x12
Local Schools
High School: DEL.VALLEY
Middle School: MILFORD
Elementary School: MILFORD
Listed By / Shown By
Listed By
Agency Name: WEICHERT REALTORS
Agency Contact: 908-300-0908
Shown By
Agency Title: RealtyMark
Agency Phone: 888-260-0040

Estimate Your Payment
Estimated Payment
$ 1,828.09 per month $1,001.28 Principal & Interest $695.58 Property Tax $131.22 Homeowner's InsuranceChange Payment Information


244 Hillcrest Dr | MLS# 4038114
This single family home located at 244 Hillcrest Dr, Milford, NJ 08848 is currently listed for sale with an asking price of $449,900. This property was built in 1945 and has 3 bedrooms and 1 full and 1 partial baths. Search Milford real estate on www.realtymark.net today.