
BEDS4
BATHS2 full 1 partial
SQUARE FEET2,754
MLS#PAMC2197676
STATUSACTIVE
PROPERTY TYPEResidential - Single Family
SUBDIVISIONCOLLEGEVILLE CROSS
SCHOOLPERKIOMEN VALLEY
Property Description
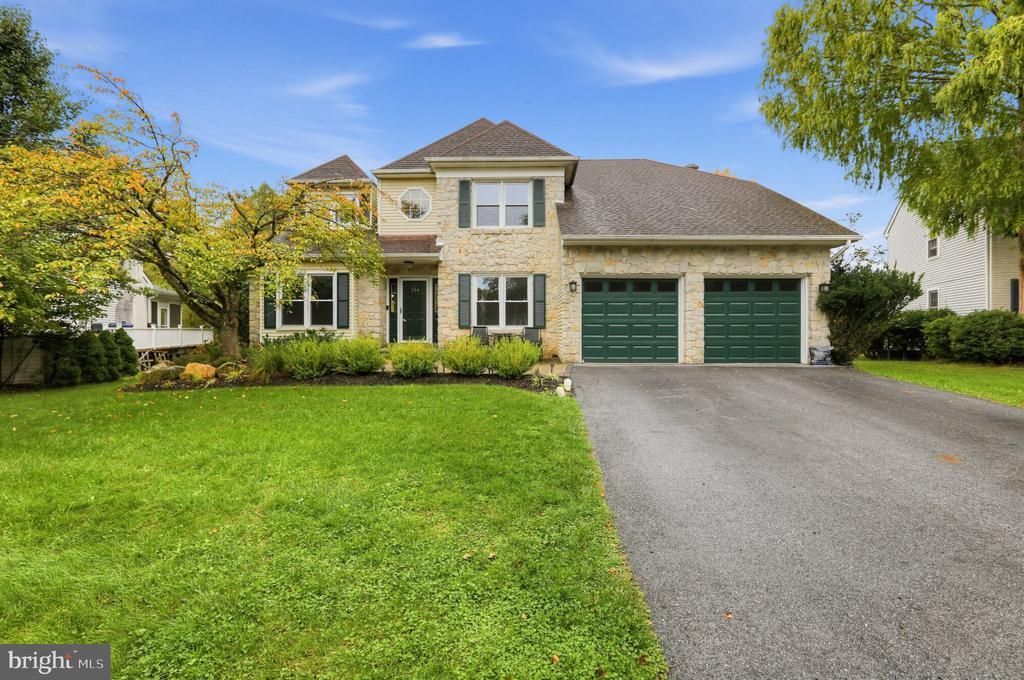
Welcome to 244 Freeland Drive, a stunning Wyndham-style Colonial in Collegeville Crossing! Situated on a spacious 0.53-acre lot with no HOA, this 4-bedroom, 2.5-bath home offers classic charm and modern updates. The two-story foyer opens to hardwood floors, a private office with French doors, and formal living and dining rooms accented by crown molding. The updated eat-in kitchen features maple cabinetry, a quartz island, and backyard views, flowing into a welcoming family room with a floor-to-ceiling brick fireplace. Sliding doors lead to a partially covered deck overlooking the expansive yard. Additional main-level features include an updated powder room, first-floor laundry, and an oversized two-car garage. Upstairs, the spacious primary suite boasts two walk-in closets, a sitting area, and a remodeled bathroom with double vanities, a custom-tiled shower, and soaking tub. Three additional bedrooms and an updated hall bath complete the upper level. The finished walk-out basement with new tile flooring offers flexible space for a gym, media room, or playroom. Located in the Perkiomen Valley School District, this home is within walking distance of the Perkiomen Trail, CVS, and shopping, and less than three miles from Route 422 and Providence Town Center, including Wegmans!
Property Features
Property Type: Residential - Single Family
Basement: Yes
Basement: Full, Walkout Level
Cooling: Central A/C
Fireplaces: 1
Fuel Type: Natural Gas
Garage: 2
Heating: Central
Home Style: Colonial
Lot Size: 0.53 Acres
Roof Type: Shingle
Stories: 2.0
Taxes: $11,696
Year Built: 1989
Feature Descriptions
Accessibility: 2+ Access Exits
Additional Structures: Above Grade, Below Grade
Appliances: Built-In Microwave, Dishwasher, Disposal, Exhaust Fan, Stove
Electric: 200+ Amp Service
Exterior: Vinyl Siding, Brick, Stone
Exterior: Exterior Lighting, Sidewalks, Street Lights, Play Equipment
Fireplace: Mantel(s), Fireplace - Glass Doors, Brick, Wood
Flooring: Wood
Interior: Ceiling Fan(s), Dining Area, Family Room Off Kitchen, Kitchen - Eat-In, Wood Floors, Attic/House Fan, Attic, Primary Bath(s), Bathroom - Stall Shower, Chair Railings, Crown Moldings, Skylight(s), Wainscotting, Kitchen - Gourmet
Lot: Backs to Trees, Rear Yard, Front Yard
Lot Dimensions: 0.53 Acre(S)
Municipality: COLLEGEVILLE BORO
Parking Features: Paved Driveway
Parking Notes: 2 Total Parking Spaces
Pet Restrictions: No Pet Restrictions
Sewer: Public Sewer
SQFT Above Finished: 2754
SQFT Total Finished: 2754
Structure Type: Detached
Total Garage/Parking Spaces: 2
Utilities: Electric Available, Water Available, Natural Gas Available, Phone Available
Water: Public
Windows: Bay/Bow
Local Schools
High School: PERKIOMEN VALLEY
Middle School: PERKIOMEN VALLEY MIDDLE SCHOOL EAST
Elementary School: PERKIOMN SOUTH
School District: PERKIOMEN VALLEY
Listed By / Shown By
Listed By
Agency Name: Houwzer, LLC
Agency Phone: 2677652080
Shown By
Agency Title: RealtyMark
Agency Phone: 888-260-0040

Estimate Your Payment
Estimated Payment
$ 2,900.35 per month $1,702.56 Principal & Interest $974.67 Property Tax $223.13 Homeowner's InsuranceChange Payment Information


244 Freeland Drive | MLS# PAMC2197676
This single family home located at 244 Freeland Drive, Collegeville, PA 19426 is currently listed for sale with an asking price of $765,000. This property was built in 1989 and has 4 bedrooms and 2 full and 1 partial baths with 2754 sq. ft. Freeland Drive is located in the COLLEGEVILLE CROSS subdivision within the PERKIOMEN VALLEY school district. Search COLLEGEVILLE CROSS real estate on www.realtymark.net today.