
BEDS3
BATHS2 full
SQUARE FEET2,975
MLS#DENC2108990
STATUSPENDING
PROPERTY TYPEResidential - Single Family
SUBDIVISIONCEDARCREST
SCHOOLRED CLAY CONSOLIDATED
Property Description
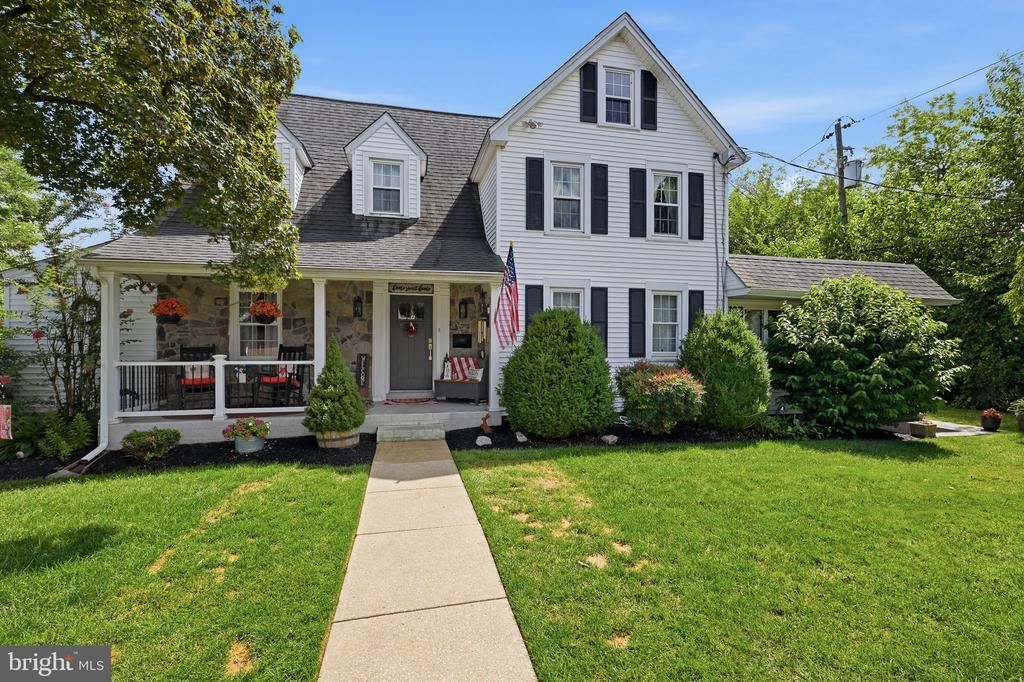
Experience the timeless appeal of this fully renovated farmhouse in Cedarcrest. Built in 1878, this charming 3-bedroom, 2-bathroom home sits on a generous .28-acre lot decorated with a classic white picket fence. The spacious property includes an extra-large driveway leading to a detached 2-car garage offering ample storage and a versatile bonus/exercise room. As you step inside, you'll be welcomed by beautiful hardwood floors and elegant board and batten wainscoting. The thoughtfully redesigned kitchen features granite countertops, a farm sink, stainless steel appliances, and custom cabinetry, opening into the dining and large living area. The living area is a standout with its shiplap walls, driftwood beams, and a cozy gas stove that enhances the home's farmhouse ambiance. The upper level boasts three generously sized bedrooms and a gorgeously remodeled primary bathroom with ceramic tiles, glass shower doors, and custom hardware. Numerous updates throughout include a roof with 50-year shingles, HVAC system, plumbing, and electrical panel all done in 2015, along with kitchen and bathroom remodels. The windows, with one exception in the laundry room, were also replaced in 2015, and a new hot water heater was installed in 2023. Outside, enjoy relaxing on the composite veranda deck added in 2015. Located just off Kirkwood Highway, this home offers convenience to shopping and various amenities. It's also positioned within the sought-after Red Clay School District. Don't miss your chance to view this captivating property—schedule your tour today!
Property Features
Property Type: Residential - Single Family
Basement: Sump Pump, Unfinished
Basement: Yes
Cooling: Central A/C
Fireplaces: 1
Fuel Type: Natural Gas
Garage: 2
Heating: Forced Air
Home Style: Colonial
Lot Size: 0.28 Acres
Stories: 2.0
Taxes: $2,126
Year Built: 1878
Feature Descriptions
Additional Structures: Above Grade, Below Grade
Appliances: Built-In Microwave, Built-In Range, Dishwasher, Range Hood, Refrigerator
Building Name: NONE AVAILABLE
Days on Site: 20
Exterior: Stone, Vinyl Siding
Fencing: Privacy, Vinyl
Interior: Bathroom - Tub Shower, Kitchen - Island, Upgraded Countertops, Wainscotting, Window Treatments, Wood Floors
Lot: Landscaping, SideYard(s)
Lot Dimensions: 0.28 Acre(S)
Parking Features: Private
Parking Notes: 8 Total Parking Spaces
Rooms: Living Room, Dining Room, Primary Bedroom, Sitting Room, Bedroom 2,Bedroom 3,Kitchen, Family Room, Sun/Florida Room, Laundry, Storage Room, Primary Bathroom
Sewer: Public Sewer
SQFT Above Finished: 2975
SQFT Total Finished: 2975
Structure Type: Detached
Total Garage/Parking Spaces: 8
Water: Public
Windows: Double Hung
Room Sizes
Living Room: 16 x 37 Level - Main
Sitting Room: 15 x 10 Level - Main
Family Room: 16 x 19 Level - Main
Kitchen: 16 x 12 Level - Main
Dining Room: 10 x 14 Level - Main
Laundry: 6 x 10 Level - Main
Sun/Florida Room: 8 x 19 Level - Main
Primary Bedroom: 16 x 14 Level - Upper 1
Primary Bathroom: 12 x 5 Level - Upper 1
Bedroom 2: 15 x 10 Level - Upper 1
Bedroom 3: 12 x 12 Level - Upper 1
Storage Room: 19 x 7 Level - Upper 2
Local Schools
School District: RED CLAY CONSOLIDATED
Listed By / Shown By
Listed By
Agency Name: Patterson-Schwartz-Hockessin
Agency Phone: 3022393000
Shown By
Agency Title: RealtyMark
Agency Phone: 888-260-0040

Estimate Your Payment
Estimated Payment
$ 1,498.71 per month $1,168.42 Principal & Interest $177.17 Property Tax $153.13 Homeowner's InsuranceChange Payment Information


2432 W Parris Drive | MLS# DENC2108990
This single family home located at 2432 W Parris Drive, Wilmington, DE 19808 is currently listed for sale with an asking price of $525,000. This property was built in 1878 and has 3 bedrooms and 2 full baths with 2975 sq. ft. W Parris Drive is located in the CEDARCREST subdivision within the RED CLAY CONSOLIDATED school district. Search CEDARCREST real estate on www.realtymark.net today.