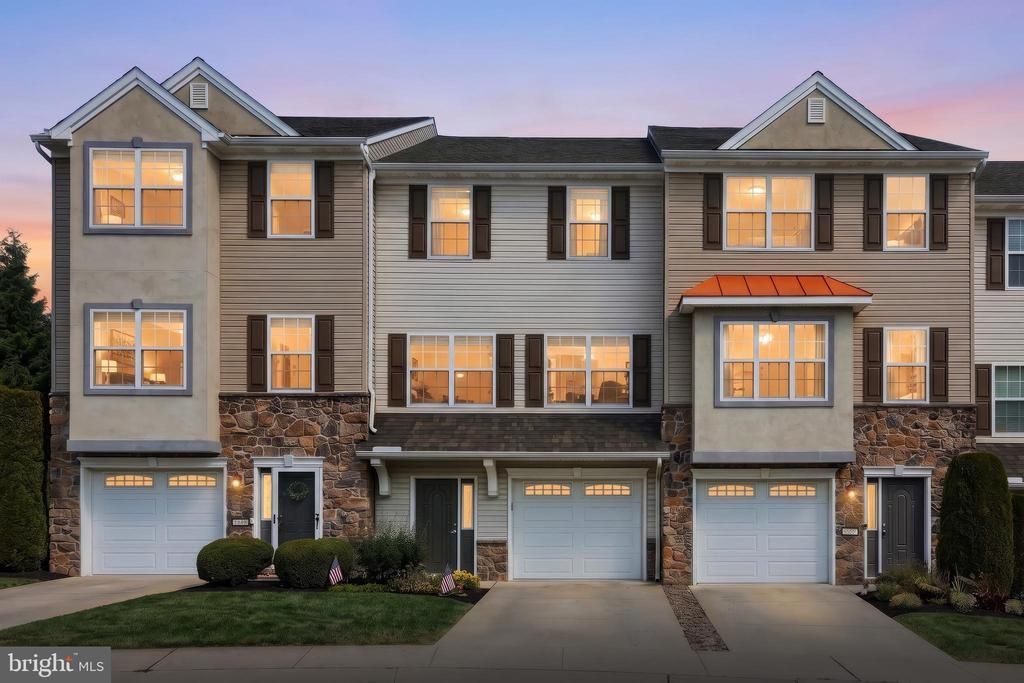

BEDS3
BATHS2 full 1 partial
SQUARE FEET1,920
MLS#PAYK2107554
STATUSACTIVE
PROPERTY TYPEResidential - Townhouse
SUBDIVISIONIVY GREENS CONDOMINIUMS
SCHOOLDALLASTOWN AREA
Property Description
Welcome to this beautiful home located in the highly sought-after Dallastown School District! Prime location-just minutes to York Township Park, I-83, and shopping centers. Step through the front door into the welcoming entryway with convenient access to the attached garage. The lower level features a cozy family room that offers plenty of flexibility perfect as a second living area, game room, home office, or workout space. The laundry room is also conveniently located on this level. Head upstairs and you'll be greeted by an abundance of natural light filling the main living area. This level features a bright family room, half bath, dining area, and a kitchen that flows seamlessly into the dining area and includes a pantry for added storage. Sliding glass doors off the dining area lead to the rear deck overlooking the fenced in backyard, making it perfect for entertaining guests, hosting summer barbecues, or giving your furry friends plenty of room to play. The upper level is home to all three bedrooms, including a primary suite complete with its own private full bathroom. Two additional bedrooms and a second full bathroom complete this floor. Move-in ready and ready for its next chapter, this home offers the perfect blend of comfort, functionality, and outdoor enjoyment. Don't miss your chance to make this wonderful home your. Schedule your private showing today!
Property Features
Property Type: Residential - Townhouse
Basement: Full
Basement: Yes
Cooling: Central A/C
Fuel Type: Natural Gas
Garage: 1
Heating: Forced Air
Home Style: Contemporary
Lot Size: 0.00 Acre(S)
Roof Type: Asphalt
Stories: 2.0
Taxes: $5,080
Year Built: 2010
Feature Descriptions
Additional Structures: Above Grade, Below Grade
Appliances: Built-In Microwave, Dishwasher, Dryer - Electric, Refrigerator, Washer, Stainless Steel Appliances, Oven/Range - Gas
Condo/Coop Fee: $125.00/Monthly
Days on Site: 5
Exterior: Street Lights, Sidewalks
Exterior: Vinyl Siding
Fencing: Fully, Picket, Wood
Flooring: Carpet, Laminated
Interior: Carpet, Ceiling Fan(s), Combination Kitchen/Dining, Dining Area, Floor Plan - Open, Primary Bath(s), Bathroom - Tub Shower, Pantry
Lot: Rear Yard
Lot Dimensions: 0.00 Acre(S)
Municipality: YORK TWP
Parking Features: Asphalt Driveway
Parking Notes: 1 Total Parking Spaces
Pet Restrictions: Number Limit
Rooms: Living Room, Primary Bedroom, Bedroom 2,Bedroom 3,Kitchen, Family Room, Laundry, Other, Bathroom 2,Primary Bathroom, Half Bath
Sewer: Public Sewer
SQFT Above Finished: 1440
SQFT Below Finished: 480
SQFT Total Finished: 1920
Structure Type: Interior Row/Townhouse
Total Garage/Parking Spaces: 1
Water: Public
Local Schools
High School: DALLASTOWN AREA
School District: DALLASTOWN AREA
Listed By / Shown By
Listed By
Agency Name: The Exchange Real Estate Company LLC
Agency Phone: 7179310511
Shown By
Agency Title: RealtyMark
Agency Phone: 888-260-0040

Estimate Your Payment
Estimated Payment
$ 1,034.77 per month $540.59 Principal & Interest $423.33 Property Tax $70.85 Homeowner's InsuranceChange Payment Information


2432 Schultz Way | MLS# PAYK2107554
This townhouse located at 2432 Schultz Way, York, PA 17402 is currently listed for sale with an asking price of $242,900. This property was built in 2010 and has 3 bedrooms and 2 full and 1 partial baths with 1920 sq. ft. Schultz Way is located in the IVY GREENS CONDOMINIUMS subdivision within the DALLASTOWN AREA school district. Search IVY GREENS CONDOMINIUMS real estate on www.realtymark.net today.