
BEDS4
BATHS3 full 1 partial
SQUARE FEET2,949
MLS#PAYK2109682
STATUSACTIVE
PROPERTY TYPEResidential - Single Family
SUBDIVISIONDONWOOD ESTATES
SCHOOLDOVER AREA
Property Description
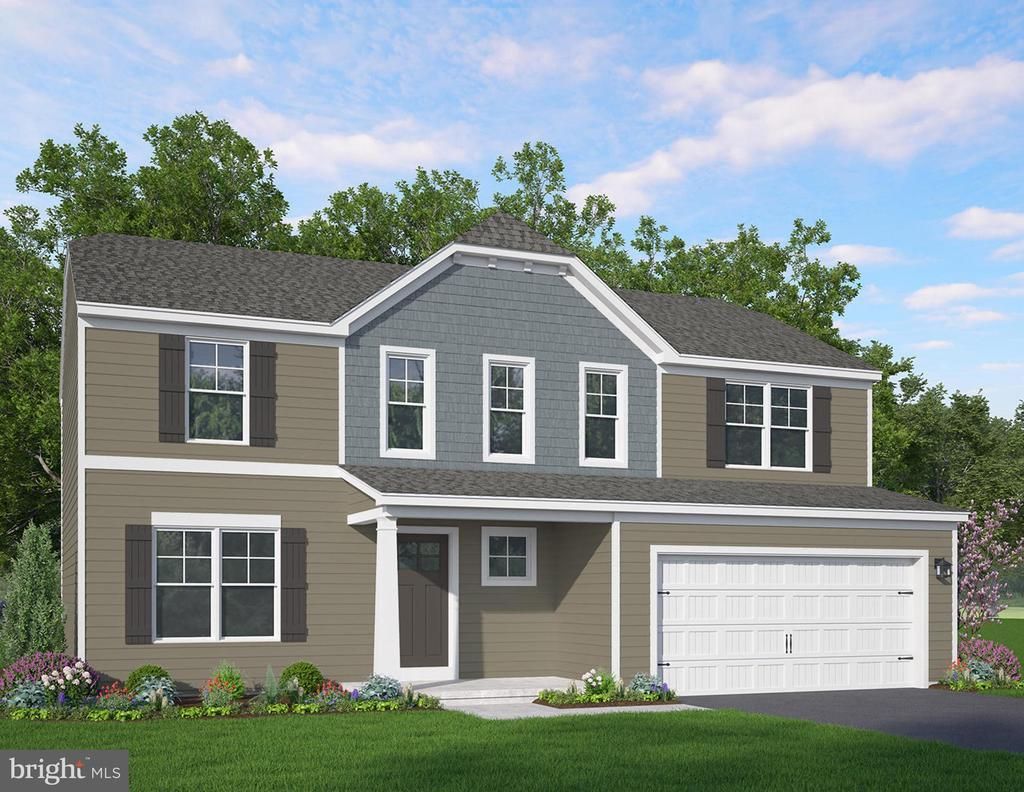
Summer Savings: Get $10,000 Flex Cash toward your Quick Move-In Home! Apply savings toward closing costs, or a rate buy-down. Restrictions apply, contact agent for details. Expires 8/31/26. Welcome home to Homesite #3 in Donwood Estates, a Quick Move-In Sage home at 2432 Mountain View Drive that's ready to make your own. With 4 bedrooms, 3 full baths, and a half bath spread across 2,349 square feet — plus a finished lower level adding 600 square feet of finished area — there's room for everyone to settle in. A first-floor Study gives you a quiet place to work, while the Family Room, filled with extra light from an upgraded window package, flows into a kitchen with a center island and Morning Room addition perfect for slow mornings and easy entertaining. Head out to the composite deck to enjoy the outdoors. Upstairs, the Owner's Suite feels like a true retreat with a double bowl vanity and tile shower with seat in the Owner's Bath, joined by three more bedrooms and a versatile loft. Thoughtful upgrades — oak stair treads, recessed lighting, a finished basement bath, and more — add comfort throughout, and every Berks Homes new build comes with the confidence of a 10-Year Limited Home Warranty. Photos and renderings may include options and upgrades not reflected in the list price and may have been enhanced or virtually staged. Subdivision assessment is pending; taxes will be based on the improved lot and home.
Property Features
Property Type: Residential - Single Family
Basement: Full, Fully Finished, Heated, Improved, Interior Access, Poured Concrete
Basement: Yes
Cooling: Central A/C
Fuel Type: Natural Gas
Garage: 2
Heating: Forced Air, Central, Programmable Thermostat
Home Style: Traditional
Lot Size: 0.36 Acres
Roof Type: Architectural Shingle, Asphalt, Fiberglass
Stories: 2.0
Taxes: $0
Year Built: 2026
Feature Descriptions
Additional Structures: Above Grade, Below Grade
Appliances: Dishwasher, Disposal, Energy Efficient Appliances, Microwave, Oven/Range - Electric
Days on Site: 20
Electric: 200+ Amp Service
Exterior: Exterior Lighting
Exterior: Batts Insulation, Concrete, CPVC/PVC, Frame, Glass, Rig
Flooring: Carpet, Vinyl, Other
HOA Fee: $33.00/Monthly
Interior: Bathroom - Walk-In Shower, Bathroom - Tub Shower, Bathroom - Stall Shower, Breakfast Area, Carpet, Combination Dining/Living, Combination Kitchen/Living, Family Room Off Kitchen, Floor Plan - Open, Kitchen - Island, Primary Bath(s), Walk-in Closet(s)
Lot Dimensions: 0.36 Acre(S)
Municipality: DOVER TWP
Parking Notes: 4 Total Parking Spaces
Pet Restrictions: Cats OK, Dogs OK
Sewer: Public Sewer
SQFT Above Finished: 2349
SQFT Below Finished: 600
SQFT Total Finished: 2949
Structure Type: Detached
Total Garage/Parking Spaces: 4
Water: Public
Windows: Double Pane, Energy Efficient, Low-E, Insulated, Screens, Vinyl Clad
Local Schools
School District: DOVER AREA
Listed By / Shown By
Listed By
Agency Name: Berks Homes Realty, LLC
Agency Phone: 4843394747
Shown By
Agency Title: RealtyMark
Agency Phone: 888-260-0040

Estimate Your Payment
Estimated Payment
$ 1,258.59 per month $1,112.76 Principal & Interest $0.00 Property Tax (data not provided by mls) $145.83 Homeowner's InsuranceChange Payment Information


2432 Mountain View Drive, Unit LOT 3 | MLS# PAYK2109682
This single family home located at 2432 Mountain View Drive, Unit LOT 3, Dover, PA 17315 is currently listed for sale with an asking price of $499,990. This property was built in 2026 and has 4 bedrooms and 3 full and 1 partial baths with 2949 sq. ft. Mountain View Drive, Unit LOT 3 is located in the DONWOOD ESTATES subdivision within the DOVER AREA school district. Search DONWOOD ESTATES real estate on www.realtymark.net today.