
BEDS2
BATHS2 full
SQUARE FEET1,660
MLS#C7529682
STATUSActive
PROPERTY TYPEResidential - Condominium
SUBDIVISIONKINGS GATE
Property Description
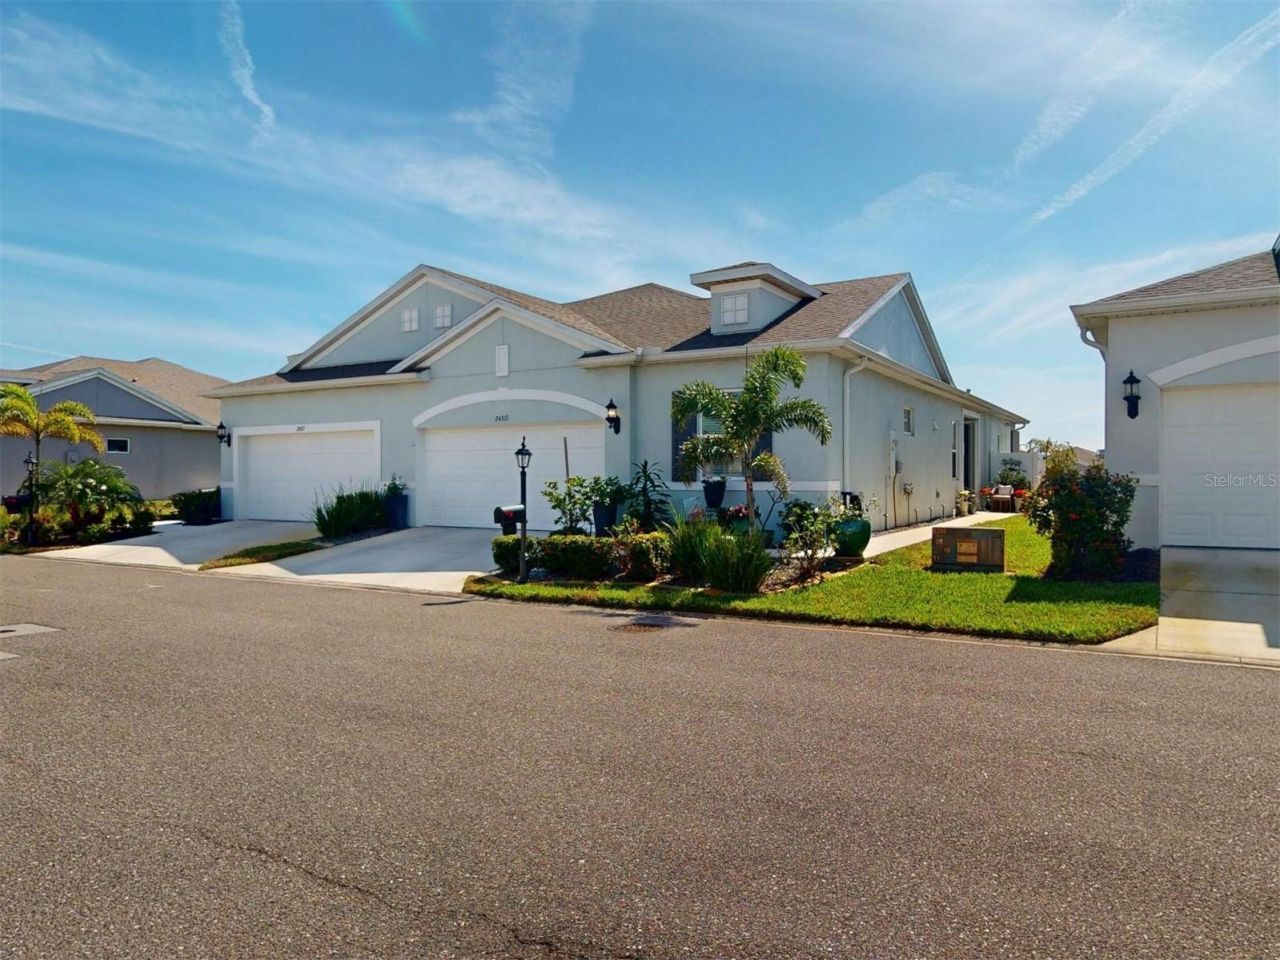
Exceptional upgrades on a premium lot, one of the nicest in Kings Gate. The sq. ft. priced right with all the amenities, plus ready to move in and much better than a new build. FLOOD ZONE X. 2 /3 bedrooms possible 2 Baths. Come see this beautiful home in Kings Gate which is a 55 + community. It is so spacious, and the backyard is on a very large pond with a fountain - the view is breathtaking! This home is two years new; meets hurricane building code with Hurricane impact windows, and hurricane shutters for the lanai and front door. As you enter you walk into a very open Great Room with 10-foot-tall ceilings and beautiful hardwood floors. The expansive sliding glass door opens up into a tiled lanai with gorgeous views of lake/pond. Both, the lanai and patio are so peaceful with that million-dollar view whether during the day or at night is simply breathtaking. You can enjoy your favorite beverage while relaxing on a chaise lounge on the patio. This home has a custom-built patio right in front of the lake for you to enjoy and $59,000 worth of upgrades (see attachments). You can watch Pelicans dive into the lake for fish, or the helmet turtles sunbathing along the shoreline, or watch the golfers on the green, hoping for a hole in one. The kitchen you will notice the beautiful quartz countertop and the walk-in pantry with plenty of shelving space to meet your needs. All the tile flooring throughout this home, the quartz countertop and kitchen cabinets were all upgrades at the time of build. The microwave is vented to the outdoors, and the kitchen appliances were upgraded as well. The range/oven is an induction with convection and air fry capabilities. If you are a person on the go or busy with all the activities going on in The Kingdom, you can start and stop your oven via Wi-Fi connection. All the rooms in this home are large and in the master bedroom it has a custom barn door that separates the bedroom from the master bath and closets area, Super Cool! Also, the view of the pond from the master bedroom windows is simply awesome to wake up to in the mornings and to gaze at when the full moon crosses over the pond at night. The light reflecting off pond is another reason to enjoy this great view. There are lots of nice upgrades done to this home, too many to mention here. There are many amenities that come with living in Kings Gate (better known as The Kingdom) - a large pool, large ball room, the Lion's Den Restaurant and Bar is right inside this community. There is pickle ball, social events, like Bingo, Nine and Dines, Trivia night, Yoga and Monday, Wednesday, and Friday work out classes for anyone who wants to join. No charge. There is water aerobics too!! The list goes on and on. We are a golf cart community, so it is only natural to have golf cart decorating festivities, and those evening golf cart rides around the neighborhood is a great way to see your neighbors. If you love golf, this is the place to be living in, in Port Charlotte. Kings Gate Golf course - play 9 or 18 holes of golf on a beautiful golf course, plus enjoy all the nature. Kings Gate is amazing - you can drive your golf cart to Plaza, just right outside of gated area and select dining and or shopping located in the plaza. Please schedule to see this extraordinary home!
Property Features
Property Type: Residential - Condominium
Cooling: Central Air
Garage: 2 car attached
Heating: Heat Pump
Lot Size: 0.09 Acres
Roof Type: Shingle
Stories: 1.0
Taxes: $4,156
Year Built: 2022
Amenities
Ceiling Fans(s)
Eat-in Kitchen
Living Room/Dining Room Combo
Open Floorplan
Primary Bedroom Main Floor
Walk-In Closet(s)
Window Treatments
Hurricane Shutters
Lighting
Sidewalk
Feature Descriptions
Appliances: Dishwasher, Disposal, Microwave, Range, Refrigerator
Community Features: Clubhouse, Community Mailbox, Deed Restrictions, Fitness Center, Gated Community - No Guard, Golf Carts OK, Golf, Pool, Restaurant, Tennis Court(s)
Days on Site: 8
Directions: This is in Kings Gate off of Kings Highway - very close to Veterans but behind the ALDI and Walgreen plaza. Entrance right beside entrance into the plaza big American flag by entrance on Kings Highway.
Exterior: Block
Flood Zone Code: x
Flooring: Ceramic Tile
Foundation: Slab
HOA Fee: 566/ Monthly
HOA Y/N: Yes
Home Warranty Y/N: No
Listing Terms: Cash, Conventional, FHA, VA Loan
Lot Dimensions: 0.09
Number of Pets: 2
Ownership: Fee Simple
Pets Allowed: Cats OK, Dogs OK
Property Attached Y/N: No
Property Sub-Type: Villa
Senior Community: Yes
Sewer: Public Sewer
Showing Instructions: Appointment Only, Combination Lock Box, See Remarks, ShowingTime
Special Sale Provisions: None
Utilities: Cable Connected, Electricity Connected
Water: Public
Water Access Y/N: No
Zoning: PD
Room Sizes
Primary Bedroom: 14.8x13.6
Bedroom 1: 11.8x11.3
Living Room: 15x13.9
Dining Room: 11.9x11
Family Room: 14.8x11.9
Laundry: 8.2x8.2
Balcony/Porch/Lanai: 14.5x7.3
Kitchen: 12.8x18.4
Listed By / Shown By
Listed By
Agency Name: RE/MAX PALM REALTY
Agency Contact: 941-889-7654
Shown By
Agency Title: RealtyMark
Agency Phone: 888-260-0040

Estimate Your Payment
Estimated Payment
$ 1,333.09 per month $872.42 Principal & Interest $346.33 Property Tax $114.33 Homeowner's InsuranceChange Payment Information




24313 Westgate Boulevard | MLS# C7529682
This condo located at 24313 Westgate Boulevard, Port Charlotte, FL 33980 is currently listed for sale with an asking price of $392,000. This property was built in 2022 and has 2 bedrooms and 2 full baths with 1660 sq. ft. Westgate Boulevard is located in the KINGS GATE subdivision. Search KINGS GATE real estate on www.realtymark.net today.