
BEDS4
BATHS3 full 1 partial
SQUARE FEET2,847
MLS#PAPH2662298
STATUSACTIVE
PROPERTY TYPEResidential - Townhouse
SUBDIVISIONGRADUATE HOSPITAL
SCHOOLTHE SCHOOL DISTRICT OF PHILADELPHIA
Property Description
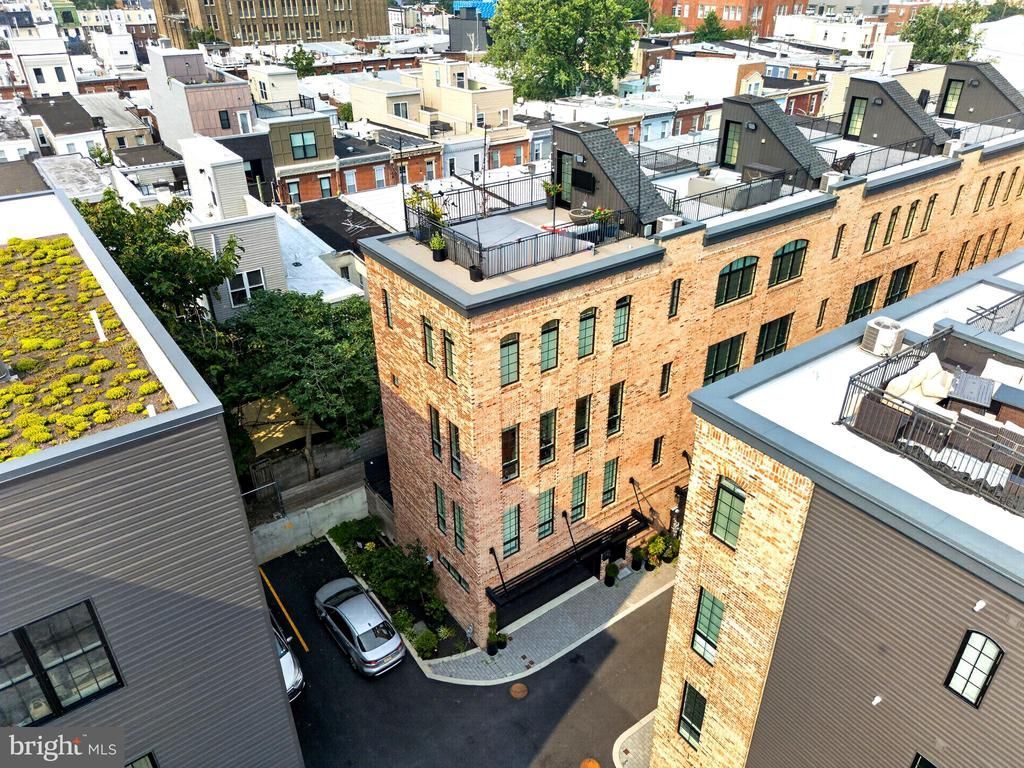
Situated on a premium corner lot with expanded window lines and abundant southern exposure, this modern luxury like-new construction home in Graduate Hospital offers more than 3,050 sq ft of fully finished living space enhanced by nearly $150,000 in custom upgrades that elevate the original builder‑grade selections. THE MAIN LEVEL welcomes you with a refined foyer, convenient powder room, direct access to the attached 2‑car garage, and a private 30' stone patio with integrated lighting and side gate to access private side yard/garden . A whole‑home smart system manages lighting, climate, security, and audio with preinstalled equipment for effortless control. The fully finished LOWER LEVEL provides a flexible 4th bedroom suite with a spa‑inspired full bath, perfect for guests, home gym, or additional living space (PLEASE NOTE: This lower lever is the 4th bedroom but it's being used as a finished basement / Den. So the home currently functions as a 3-bed w/ finished basement). On the PRIMARY LIVING LEVEL an expansive chef’s kitchen anchors the open layout, featuring a 6‑burner gas range, commercial‑grade microwave, stainless steel appliances, custom cabinetry, upgraded backsplash and other finishes, a range hood, and an oversized island that naturally becomes the home’s central gathering point. The UPPER FLOORS offer a thoughtful separation of private spaces. Two secondary bedrooms, a well‑appointed full bath, and a dedicated laundry room with front‑load machines and extra storage occupy the next level. Above them, the FULL-FLOOR PRIMARY SUITE serves as a private retreat with two large walk‑in closets and a spa bath showcasing a freestanding soaking tub, dual‑sink vanity with custom mirrors, upgraded lighting, and a luxury glass‑enclosed shower. The TOP LEVEL unveils a dramatic 22' x 21' roof deck with high-end composite decking, engineered to support a full‑size hot tub and oriented to capture sweeping skyline views—an entertainer’s dream. Located within a gated community offering privacy, security, and effortless parking, the home also benefits from a low $80 HOA and six years remaining on the FULL tax abatement. Its central location places you less than a mile from Rittenhouse Square, 30th Street Station, UPenn, Drexel, CHOP, I‑76, the Schuylkill River Trail, and just 15 minutes from the airport.
Property Features
Property Type: Residential - Townhouse
Basement: Connecting Stairway, Full, Fully Finished, Heated, Poured Concrete, Sump Pump, Windows
Basement: Yes
Cooling: Central A/C, Energy Star Cooling System, Multi Units
Fuel Type: Natural Gas
Garage: 2
Heating: Central, Forced Air, Energy Star Heating System, Heat
Home Style: Contemporary
Lot Size: 0.02 Acres
Roof Type: Flat
Stories: 4.0
Taxes: $3,156
Year Built: 2023
Feature Descriptions
Additional Structures: Above Grade
Appliances: Dryer - Front Loading, Energy Efficient Appliances, ENERGY STAR Freezer, Oven - Self Cleaning, Washer, Refrigerator, Water Dispenser, Water Heater, Washer - Front Loading, Six Burner Stove, Oven/Range - Gas, Freezer, Range Hood, Stainless Steel Appliances, Washer/Dryer Hookups Only, Oven - Double, Exhaust Fan, ENERGY STAR Dishwasher, Dual Flush Toilets, Dryer - Electric, Icemaker, Water Heater - High-Efficiency, Built-In Microwave, Water Conditioner - Owned
Community Amenities: Gated Community, Common Grounds, Security
Days on Site: 10
Electric: 200+ Amp Service
Exterior: Brick Veneer, Stone, Tile, Glass, Masonry, Concrete, CPV
Exterior: Hot Tub, Street Lights, Flood Lights, Gutter System, Stone Retaining Walls, Extensive Hardscape, Exterior Lighting, Roof Deck
Fencing: Privacy, Rear, Wood
Flooring: Hardwood, Solid Hardwood
HOA Fee: $80.00/Monthly
Interior: Family Room Off Kitchen, Dining Area, Floor Plan - Open, Upgraded Countertops, Recessed Lighting, Walk-in Closet(s), Kitchen - Island, Primary Bath(s), WhirlPool/HotTub, Combination Kitchen/Living, Kitchen - Table Space, Kitchen - Gourmet, Combination Kitchen/Dining, Combination Dining/Living, Air Filter System, Bathroom - Soaking Tub, Bathroom - Walk-In Shower, Sound System, Window Treatments, Wood Floors
Location: Corner Lot/Unit
Lot: Private, SideYard(s)
Lot Dimensions: 0.02 Acre(S)
Municipality: PHILADELPHIA
Number of Rooms: 10
Parking Features: Lighted Parking, Asphalt Driveway, Fenced, Paved Driveway, Secure Parking
Parking Notes: 2 Total Parking Spaces
Pet Restrictions: No Pet Restrictions
Sewer: Public Hook/Up Avail, Approved System, Public Sewer
Special View Info: Panoramic, City
SQFT Above Finished: 2847
SQFT Total Finished: 2847
Structure Type: End of Row/Townhouse
Total Garage/Parking Spaces: 2
Utilities: Electric Available, Cable TV, Phone Available, Cable TV Available, Natural Gas Available, Sewer Available, Water Available
Water: Public
Windows: Double Pane, Energy Efficient
Local Schools
School District: THE SCHOOL DISTRICT OF PHILADELPHIA
Listed By / Shown By
Listed By
Agency Name: Compass Pennsylvania, LLC
Agency Phone: 2673805813
Shown By
Agency Title: RealtyMark
Agency Phone: 888-260-0040

Estimate Your Payment
Estimated Payment
$ 3,283.68 per month $2,670.68 Principal & Interest $263.00 Property Tax $350.00 Homeowner's InsuranceChange Payment Information


2431 Innovator Way | MLS# PAPH2662298
This townhouse located at 2431 Innovator Way, Philadelphia, PA 19146 is currently listed for sale with an asking price of $1,199,999. This property was built in 2023 and has 4 bedrooms and 3 full and 1 partial baths with 2847 sq. ft. Innovator Way is located in the GRADUATE HOSPITAL subdivision within the THE SCHOOL DISTRICT OF PHILADELPHIA school district. Search GRADUATE HOSPITAL real estate on www.realtymark.net today.