
BEDS2
BATHS2 full
SQUARE FEET1,151
MLS#PAMC2185696
STATUSPENDING
PROPERTY TYPERental - Condominium
SUBDIVISIONHUNTINGDON VALLEY
SCHOOLLOWER MORELAND TOWNSHIP
Property Description
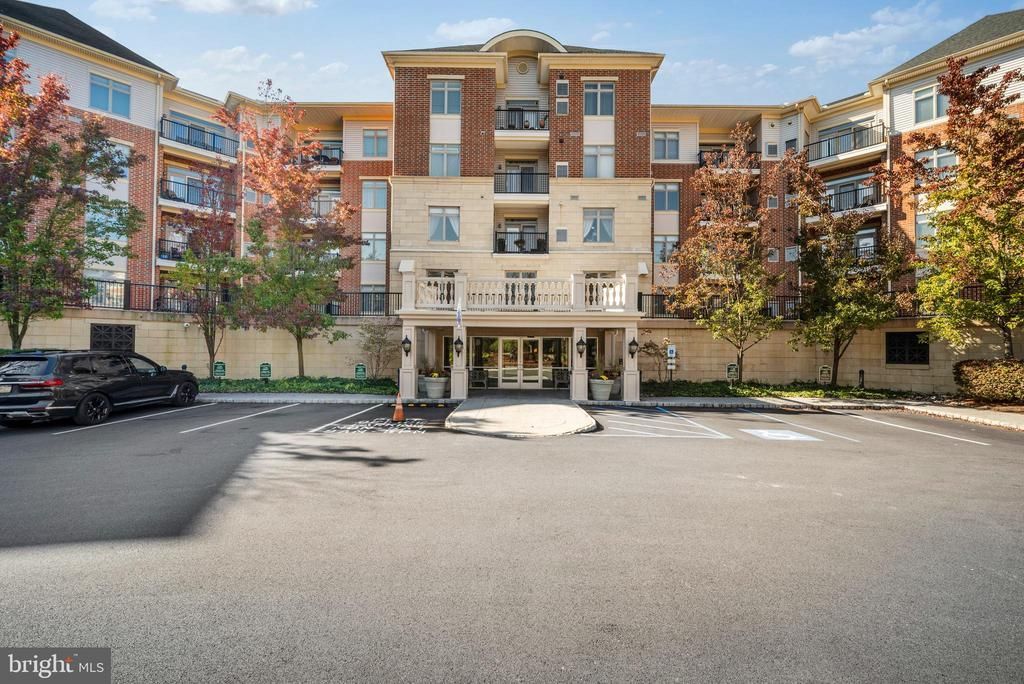
Welcome to 243 Carson Terrace – a 2-bedroom, 2-bath Freeland model in the highly desirable Huntingdon Place community. This well-maintained unit features a foyer entry that leads to a gourmet kitchen with granite countertops, ceramic tile backsplash, breakfast bar, and GE appliances. The open-concept living and dining area offers access to a spacious private balcony. The primary suite includes a walk-in closet and a full en-suite bath with a Roman tub, separate shower, and double vanity. The second bedroom is located near the second full bath, ideal for guests or a home office. A convenient laundry area with washer, dryer, and extra storage adds to the home's functionality. Community amenities include: 24-hour front desk attendant; Indoor parking garage with 2 assigned spaces; State-of-the-art fitness center; Indoor pool and spa; Elevators, resident lounges, and ample visitor parking. Located within walking distance to the Bethayres train station and Pennypack walking trails, and close to shopping, dining, and major routes in Huntingdon Valley. Don’t miss this opportunity—schedule your private showing today!
Property Features
Property Type: Rental - Condominium
Cooling: Central A/C
Fuel Type: Natural Gas
Garage: 2
Heating: 90% Forced Air
Home Style: Traditional
Roof Type: Architectural Shingle
Stories: 1.0
Year Built: 2010
Feature Descriptions
Additional Structures: Above Grade, Below Grade
Appliances: Refrigerator, Washer, Dryer
Building Name: HUNTINGDON PLACE CONDOMINIUM
Community Amenities: Fitness Center, Lake, Pool - Indoor, Reserved/Assigned Parking, Security, Elevator, Community Center
Condo/Coop Fee: $685.00/Monthly
Days on Site: 20
Electric: 100 Amp Service
Exterior: Brick, Vinyl Siding
Flooring: Hardwood, Carpet
Municipality: LOWER MORELAND TWP
Number of Rooms: 5
Parking Features: Parking Garage, Assigned, Secure Parking
Pet Restrictions: Cats OK, Dogs OK, Number Limit, Size/Weight Restriction
Rent Includes: Community Center, Cooking, Gas, Heat, HOA/Condo Fee, Parking, Recreation Facility, Sewer, Taxes, Trash Removal, Water
Rooms: Living Room, Dining Room, Primary Bedroom, Bedroom 2,Kitchen
Sewer: Public Sewer
SQFT Above Finished: 1151
SQFT Total Finished: 1151
Structure Type: Unit/Flat/Apartment
Total Garage/Parking Spaces: 2
Units: 236
Water: Public
Room Sizes
Primary Bedroom: 15 x 12 Level - Main
Kitchen: 12 x 11 Level - Main
Living Room: 14 x 12 Level - Main
Bedroom 2: 12 x 12 Level - Main
Dining Room: 10 x 10 Level - Main
Local Schools
High School: LOWER MORELAND
Middle School: MURRAY AVENUE SCHOOL
Elementary School: PINE ROAD
School District: LOWER MORELAND TOWNSHIP
Listed By / Shown By
Listed By
Agency Name: Elite Realty Group Unl. Inc.
Agency Phone: 2153284800
Shown By
Agency Title: RealtyMark
Agency Phone: 888-260-0040


243 Carson Terrace | MLS# PAMC2185696
This property located at 243 Carson Terrace, Huntingdon Valley, PA 19006 is currently listed for rent with an asking price of $2,650 / Monthly. Carson Terrace is located within the LOWER MORELAND TOWNSHIP school district. Search Huntingdon Valley real estate on www.realtymark.net today.