
BEDS3
BATHS3 full 1 partial
SQUARE FEET3,425
MLS#MDHR2060704
STATUSACTIVE
PROPERTY TYPERental - Townhouse
SUBDIVISIONJAMES RUN CARRIAGE HOMES
SCHOOLHARFORD COUNTY PUBLIC SCHOOLS
Property Description
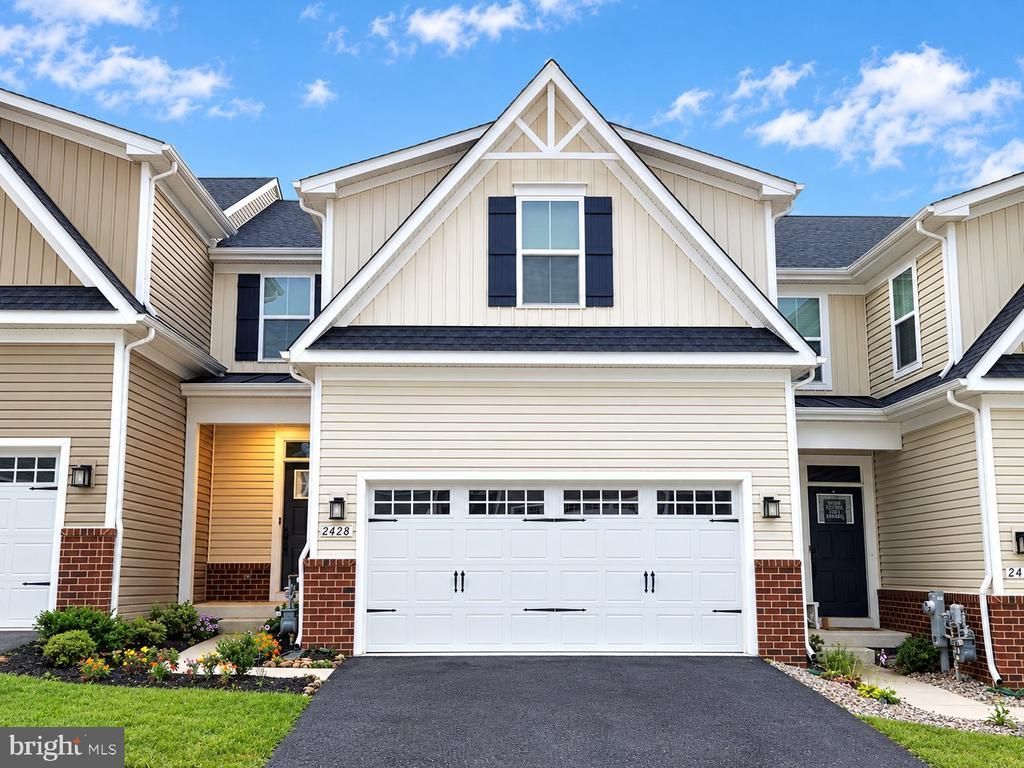
This meticulously maintained townhouse provides main level living with the open floor plan of the dining room, kitchen and living room as well as the primary bedroom with private full bath and walk-in closet and laundry on the same level. There are LVP floors throughout the main level as well as in the large finished portion of the lower level. There is a full bathroom and storage/utility area in the lower level and easy access to the back yard with walk out stairs. The upper level consist of 2 additional bedrooms, a full bath and a bonus room which can be used as a home office, hobby, exercise room or whatever you need it to be. Additionally features include a covered maintenance free deck that back to the woods and a 2 car garage. The landlord's financial requirement is 36 times the monthly rent as an annual income (36 x $3,000 for $108,000 in annual income). No smoking and no pets.
Property Features
Property Type: Rental - Townhouse
Basement: Yes
Basement: Connecting Stairway, Daylight, Partial, Full, Heated, Improved, Interior Access, Outside Entrance, Partially Finished, Rear Entrance, Shelving, Sump Pump, Walkout Stairs
Cooling: Central A/C
Fuel Type: Natural Gas
Garage: 2 car attached
Heating: Forced Air
Home Style: Carriage House
Lot Size: 0.08 Acres
Stories: 3.0
Year Built: 2023
Feature Descriptions
Additional Structures: Above Grade, Below Grade
Appliances: Built-In Microwave, Dishwasher, Disposal, Dryer, Energy Efficient Appliances, Exhaust Fan, Oven/Range - Gas, Refrigerator, Stainless Steel Appliances, Washer, Water Heater - Tankless
Building Name: RYAN HOMES
Community Amenities: Club House, Dog Park, Jog/Walk Path, Pickleball Courts, Tot Lots/Playground, Exercise Room
Exterior: Vinyl Siding
Fencing: Vinyl
Flooring: Luxury Vinyl Plank, Partially Carpeted, Tile/Brick, Concrete
HOA Fee: $185.00/Monthly
Interior: Bathroom - Stall Shower, Bathroom - Walk-In Shower, Combination Kitchen/Dining, Combination Kitchen/Living, Entry Level Bedroom, Floor Plan - Open, Kitchen - Gourmet, Kitchen - Island, Primary Bath(s), Recessed Lighting, Walk-in Closet(s)
Lot: Backs to Trees
Lot Dimensions: 0.08 Acre(S)
Number of Rooms: 13
Parking Features: Attached Garage, Driveway, Off Street, Concrete Driveway, Free, Private
Rent Includes: Common Area Maintenance, Community Center, HOA/Condo Fee, Trash Removal
Rooms: Living Room, Dining Room, Primary Bedroom, Bedroom 2,Bedroom 3,Kitchen, Laundry, Recreation Room, Storage Room, Bonus Room, Primary Bathroom, Full Bath, Half Bath
Sewer: Public Sewer
Special View Info: Trees/Woods
SQFT Above Finished: 2480
SQFT Below Finished: 945
SQFT Total Finished: 3425
Structure Type: Interior Row/Townhouse
Total Garage/Parking Spaces: 4
Water: Public
Local Schools
School District: HARFORD COUNTY PUBLIC SCHOOLS
Listed By / Shown By
Listed By
Agency Name: Berkshire Hathaway HomeServices Homesale Realty
Agency Phone: 4106978100
Shown By
Agency Title: RealtyMark
Agency Phone: 888-260-0040


2428 Steamboat Way | MLS# MDHR2060704
This property located at 2428 Steamboat Way, Bel Air, MD 21015 is currently listed for rent with an asking price of $3,000 / Monthly. Steamboat Way is located within the HARFORD COUNTY PUBLIC SCHOOLS school district. Search Bel Air real estate on www.realtymark.net today.