
BEDS3
BATHS2 full 1 partial
SQUARE FEET2,075
MLS#DENC2112646
STATUSACTIVE UNDER CONTRACT
PROPERTY TYPEResidential - Townhouse
SUBDIVISIONWAWASET TOWNE COURT
SCHOOLRED CLAY CONSOLIDATED
Property Description
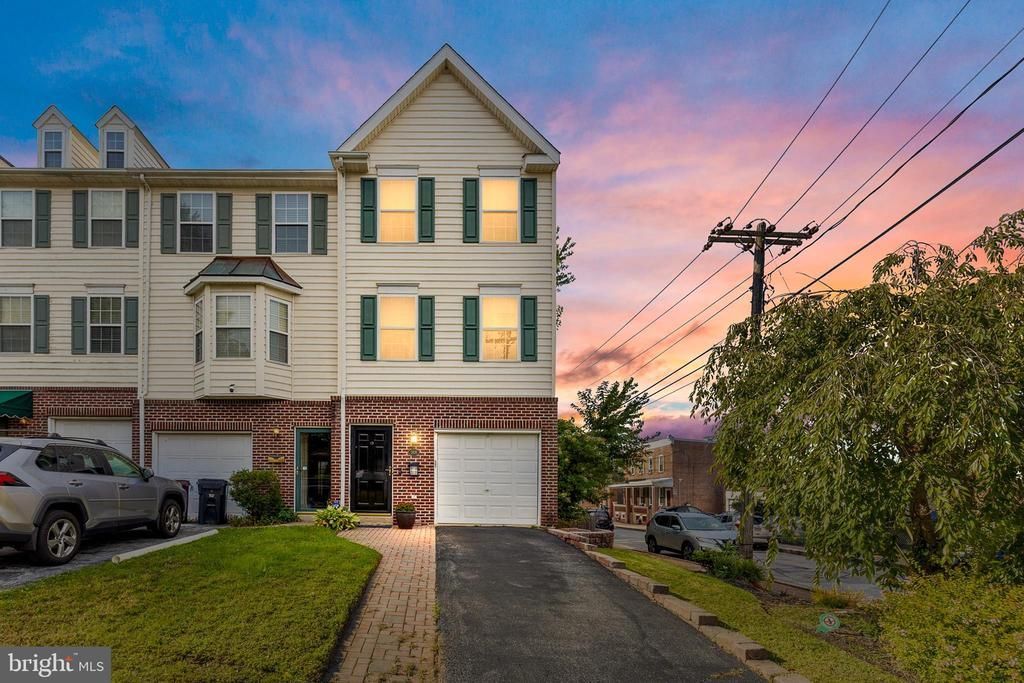
This charming end-of-row townhouse in Wawaset Towne Court offers a perfect blend of comfort and style. Built in 1997, this home boasts 2,075 sq. ft. of excellent living space, featuring three spacious bedrooms and two and a half bathrooms. The inviting interior showcases a well-appointed kitchen with an island and a butler's pantry, ideal for culinary enthusiasts. Natural light floods the space through skylights, enhancing the warm ambiance throughout. Cozy up by the gas fireplace in the living area or unwind in the whirlpool hot tub after a long day. The eat-in kitchen is perfect for casual meals, while the lower-level laundry adds convenience to your daily routine. Enjoy outdoor living on the deck or patio, surrounded by a level corner lot with side and rear yard space, perfect for gardening or play. Located in a vibrant community, this home is just minutes away from local parks, schools, and essential public services, making it an ideal spot for those seeking a balanced lifestyle. The neighborhood fosters a sense of belonging, with friendly neighbors and community events that bring everyone together. With off-street parking and a concrete driveway, convenience is at your doorstep. Experience the warmth and comfort of this delightful townhouse, where every detail invites you to make it your own. Come make this town house your town home!
Property Features
Property Type: Residential - Townhouse
Cooling: Central A/C
Fireplaces: 1
Fuel Type: Natural Gas
Heating: Heat Pump(s)
Lot Size: 0.04 Acres
Roof Type: Pitched
Stories: 3.0
Taxes: $3,844
Year Built: 1997
Feature Descriptions
Additional Structures: Above Grade, Below Grade
Appliances: Cooktop, Dishwasher, Refrigerator
Days on Site: 9
Electric: Circuit Breakers
Exterior: Vinyl Siding, Brick
Fireplace: Gas/Propane
Flooring: Wood, Wall to Wall Carpeting, Vinyl
Interior: Kitchen - Island, Butlers Pantry, Skylight(s), WhirlPool/HotTub, Bathroom - Stall Shower, Kitchen - Eat-In
Location: Corner Lot/Unit
Lot: Corner, Level, Rear Yard, SideYard(s)
Lot Dimensions: 0.04 Acre(S)
Parking Features: Concrete Driveway
Parking Notes: 2 Total Parking Spaces
Rooms: Living Room, Dining Room, Bedroom 2,Bedroom 3,Kitchen, Foyer, Breakfast Room, Bedroom 1,Laundry, Bathroom 1,Bathroom 2,Bonus Room, Half Bath
Sewer: Public Sewer
SQFT Above Finished: 2075
SQFT Total Finished: 2075
Structure Type: End of Row/Townhouse
Total Garage/Parking Spaces: 2
Water: Public
Room Sizes
Bedroom 1: 17 x 13 Level - Upper 2
Bedroom 2: 15 x 11 Level - Upper 2
Bathroom 1: 10 x 8 Level - Upper 2
Living Room: 15 x 15 Level - Upper 1
Dining Room: 17 x 10 Level - Upper 1
Half Bath: 6 x 3 Level - Upper 1
Kitchen: 13 x 11 Level - Upper 1
Breakfast Room: 10 x 9 Level - Upper 1
Bedroom 3: 13 x 13 Level - Main
Foyer: 10 x 6 Level - Main
Laundry: 6 x 3 Level - Main
Bathroom 2: 8 x 5 Level - Main
Bonus Room: 18 x 8 Level - Main
Local Schools
School District: RED CLAY CONSOLIDATED
Listed By / Shown By
Listed By
Agency Name: BHHS Fox & Roach-Greenville
Agency Phone: 3025718855
Shown By
Agency Title: RealtyMark
Agency Phone: 888-260-0040

Estimate Your Payment
Estimated Payment
$ 1,201.36 per month $778.95 Principal & Interest $320.33 Property Tax $102.08 Homeowner's InsuranceChange Payment Information


2426 W 7th Street | MLS# DENC2112646
This townhouse located at 2426 W 7th Street, Wilmington, DE 19805 is currently listed for sale with an asking price of $350,000. This property was built in 1997 and has 3 bedrooms and 2 full and 1 partial baths with 2075 sq. ft. W 7th Street is located in the WAWASET TOWNE COURT subdivision within the RED CLAY CONSOLIDATED school district. Search WAWASET TOWNE COURT real estate on www.realtymark.net today.