
BEDS1
BATHS1 full
SQUARE FEET718
MLS#NJME2077432
STATUSACTIVE
PROPERTY TYPEResidential - Condominium
SCHOOLTRENTON PUBLIC SCHOOLS
Property Description
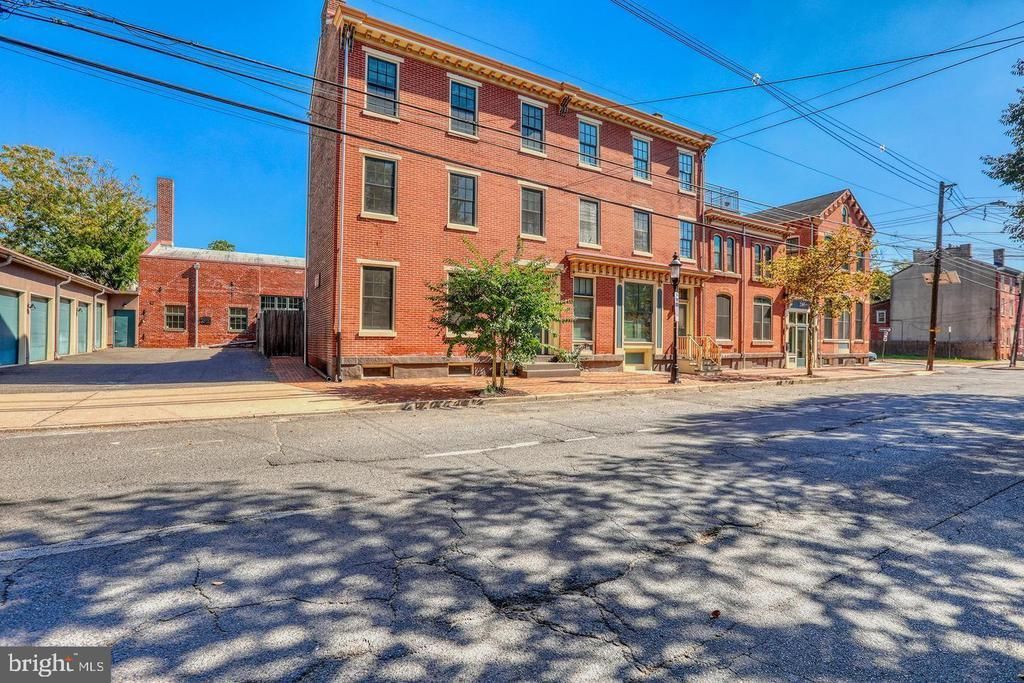
Experience modern living in the heart of Trenton’s historic Cracker Factory community. This stylish one-bedroom condo offers an open-concept layout with soaring ceilings, oversized windows, and beautiful hardwood flooring throughout. The bright living and dining area flows seamlessly into the kitchen featuring ample cabinetry, tiled backsplash, gas cooking, and in-unit washer and dryer for added convenience. The spacious bedroom offers great natural light and generous closet space, while the full bathroom features clean contemporary finishes. Enjoy access to a beautifully landscaped private garden courtyard, perfect for relaxing or entertaining. Additional highlights include a private garage, central air, recessed lighting, and paid-off solar panels offering added efficiency and value. Located near downtown restaurants, shops, major highways, and public transportation, the Cracker Factory offers a unique blend of historic character and modern convenience. Tenant occupied. 24-hour notice required for all showings.
Property Features
Property Type: Residential - Condominium
Cooling: Central A/C
Fuel Type: Natural Gas
Garage: 1
Heating: Forced Air
Home Style: Mid-Century Modern
Stories: 2.0
Taxes: $3,516
Year Built: 1847
Feature Descriptions
Additional Structures: Above Grade, Below Grade
Days on Site: 5
Exterior: Brick
HOA Fee: $1012.00/Quarterly
Municipality: TRENTON CITY
Parking Notes: 1 Total Parking Spaces
Rooms: Living Room, Kitchen, Bedroom 1,Bathroom 1
Sewer: Public Sewer
SQFT Above Finished: 718
SQFT Total Finished: 718
Structure Type: Unit/Flat/Apartment
Total Garage/Parking Spaces: 1
Water: Public
Local Schools
School District: TRENTON PUBLIC SCHOOLS
Listed By / Shown By
Listed By
Agency Name: Keller Williams Premier
Agency Phone: 6094595100
Shown By
Agency Title: RealtyMark
Agency Phone: 888-260-0400

Estimate Your Payment
Estimated Payment
$ 733.26 per month $389.25 Principal & Interest $293.00 Property Tax $51.01 Homeowner's InsuranceChange Payment Information


242 Centre Street , Unit 3 | MLS# NJME2077432
This condo located at 242 Centre Street , Unit 3, Trenton, NJ 08611 is currently listed for sale with an asking price of $174,900. This property was built in 1847 and has 1 bedrooms and 1 full baths with 718 sq. ft. Centre Street , Unit 3 is located within the TRENTON PUBLIC SCHOOLS school district. Search Trenton real estate on www.realtymark.net today.