
BEDS4
BATHS2 full 1 partial
SQUARE FEET2,854
MLS#2026013004
STATUSActive
PROPERTY TYPEResidential - Single Family
SUBDIVISIONSANDOVAL
Property Description
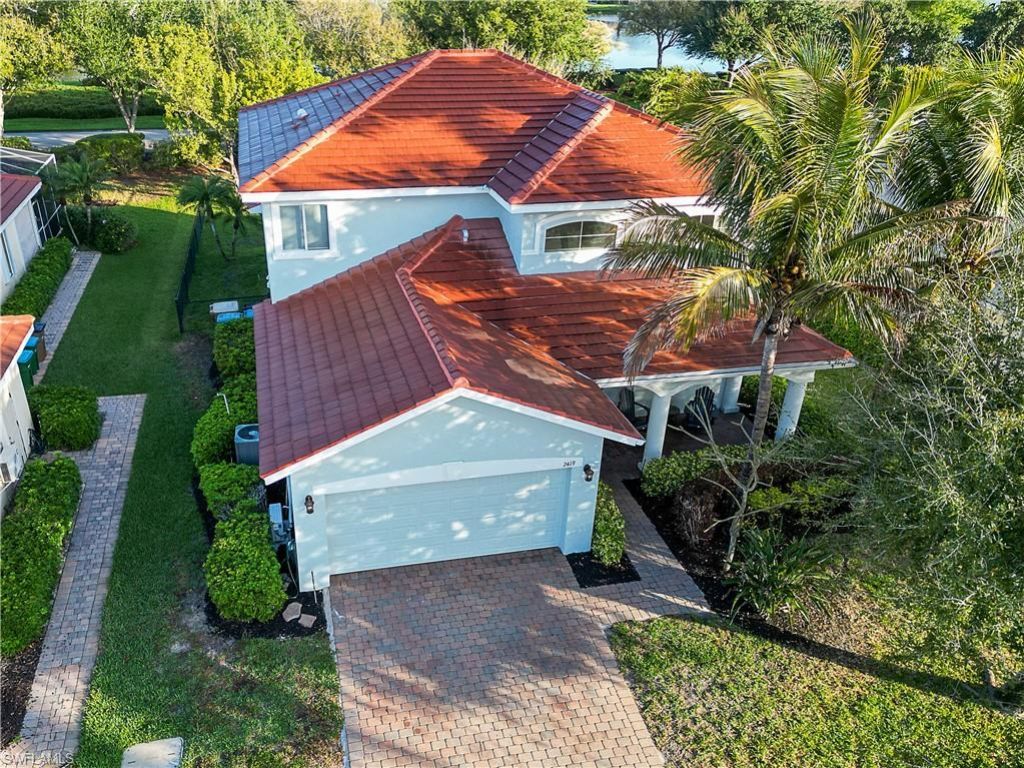
Situated on a spacious homesite in the highly desirable gated community of Sandoval, this two-story residence offers 4 bedrooms plus a den, providing plenty of room for both everyday living and entertaining. The open-concept design allows the main living spaces to flow seamlessly together, creating a comfortable setting for gatherings while still offering functionality for daily life.The oversized lot provides ample outdoor space with peaceful green views, mature trees, and lush grass, along with plenty of room to add a future pool or expanded outdoor living area.Recent updates throughout the home enhance both style and convenience, including a new roof installed in 2023, updated kitchen appliances, and a new washer, dryer, and water heater, garage is climate controlled with mini split. The kitchen has been refreshed with shiplap accent walls, a new sink, and updated fixtures for a clean, modern feel. Custom-designed closets offer additional shelving and storage, while two-tone paint and matte black banister accents add a contemporary touch throughout the interior.Residents of Sandoval enjoy access to a variety of resort-style amenities, including a community pool, fitness center, sports courts, and scenic walking and biking trails.With its spacious layout, larger homesite, thoughtful upgrades, and access to exceptional community amenities, this home presents a great opportunity in one of the area's most sought-after neighborhoods.
Property Features
Property Type: Residential - Single Family
Cooling: Ceiling Fan(s), Central Electric
Garage: 2 car attached
Heating: Central Electric
Lot Size: 0.21 Acres
Roof Type: Tile
Stories: 2.0
Taxes: $2,460
Year Built: 2011
Amenities
Room for Pool
Sprinkler Auto
Feature Descriptions
Bedroom/Den: 4 - Den
Bedroom: 4+Den
Construction: Concrete Block, Stucco
Days on Site: 122
Den: Yes
Dining: Breakfast Room, Eat-in Kitchen
Directions: Must use main entrance at either Veterans Pkwy or Pine Island Rd. Use Envera virtual guard box by showing valid ID. Your client needs to be in car behind you if not riding with you. Sandoval Parkway to Ashbury Circle.
Exterior: Concrete Block, Stucco
Flooring: Carpet, Tile, Vinyl
Furnished: Unfurnished
GEO Area: CC24 - Cape Coral Unit 71, 92, 94-96
Hoa Fee: $0
Hoa Fee 2: $683/Quarterly
Home Warranty Y/N: No
Interior: Split Bedrooms, Den - Study, Built-In Cabinets, Pantry, Walk-In Closet(s)
Irrigation: Assessment Paid, Central
Kitchen: Kitchen Island, Pantry
Laundry: Inside
Lease Considered Y/N: No
Listing Terms: Buyer Finance/Cash, FHA, VA Loan
Lot: Regular
Management: On-Site
Minimum Lease Days: 30
Ownership: Single Family
Parcel #: 29-44-23-C2-00528.0090
Parking: Driveway Paved, Garage Door Opener, Attached
Pets: No Approval Needed
Property Attached Y/N: No
Property Sub-Type: Single Family Residence
Road Frontage: Private Road
Sewer: Assessment Paid, Central
Sewer: Assessment Paid, Central
SQFT Total: 3506
Transfer Fee: 4000
Units in Building: Square Feet
View: Landscaped Area
Water: Assessment Paid, Central
Water: Assessment Paid, Central
Windows: Casement, Shutters, Shutters - Manual, Window Coverings
Local Schools
High School: TRAFALGAR HIGH SCHOOL
Middle School: TRAFALGAR MIDDLE SCHOOL
Elementary School: TRAFALGAR ELEMENTARY
Listed By / Shown By
Listed By
Agency Name: DomainRealty.com LLC
Agency Phone: 239-301-4301
Shown By
Agency Title: RealtyMark
Agency Phone: 888-260-0040

Estimate Your Payment
Estimated Payment
$ 1,259.72 per month $932.51 Principal & Interest $205.00 Property Tax $122.21 Homeowner's InsuranceChange Payment Information


2419 Ashbury Cir | MLS# 2026013004
This single family home located at 2419 Ashbury Cir, Cape Coral, FL 33991 is currently listed for sale with an asking price of $419,000. This property was built in 2011 and has 4 bedrooms and 2 full and 1 partial baths with 2854 sq. ft. Ashbury Cir is located in the SANDOVAL subdivision. Search SANDOVAL real estate on www.realtymark.net today.