
BEDS3
BATHS3 full
SQUARE FEET2,121
MLS#DESU2116226
STATUSACTIVE
PROPERTY TYPEResidential - Single Family
SCHOOLINDIAN RIVER
Property Description
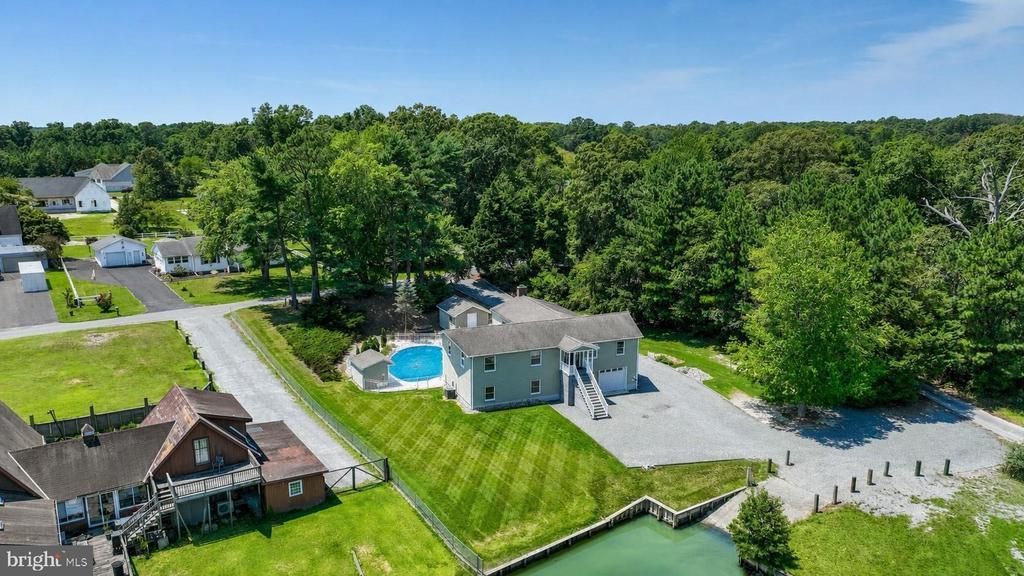
Discover the perfect blend of waterfront living, privacy, and endless possibilities at this exceptional raised ranch, peacefully situated on a generous .48-acre waterfront homesite along Burton's Prong with navigable access to Herring Creek and Rehoboth Bay. Whether you're searching for a full-time residence, a relaxing coastal retreat, or a home designed for multi-generational living, this property offers remarkable flexibility in a truly scenic setting. Inside you will find spacious, light-filled living areas designed for comfortable everyday living and effortless entertaining. A generous family room centers around a warm wood-burning fireplace and opens seamlessly to the expansive deck, patio, and sparkling in-ground pool, creating the ideal indoor-outdoor lifestyle. Additional features include a surround sound system and controls. The adjoining kitchen and dining area are thoughtfully designed for gathering with family and friends. Beautiful Craftsman-style cabinetry provides abundant storage while adding timeless character and warmth to the space. A full utility room is conveniently located nearby and includes an area already planned for a future dumbwaiter installation, if desired. The primary living level also features three generously sized bedrooms, each equipped with HEPA filtration systems, extra-wide 3-foot doorways, and accessible lever-style door hardware. Two full bathrooms, electric baseboard heat, central air conditioning, and landline-ready rooms throughout complete the main level. The lower level expands the home's versatility with a finished layout that includes a spacious recreation area warmed by a pellet stove, a full bathroom, durable epoxy-coated concrete flooring, painted drywall, and additional refrigerator and freezer appliances. The attached garage provides ample space for vehicles, hobbies, storage, or a workshop while two storage sheds offer even more storage for boating and seasonal gear. Outside, the waterfront setting invites you to enjoy boating, kayaking, fishing, or simply relaxing poolside while taking in the peaceful surroundings. With direct water access, generous living space, and countless opportunities to personalize the home, this property offers an exceptional coastal lifestyle in a private natural setting.
Property Features
Property Type: Residential - Single Family
Basement: Connecting Stairway, Front Entrance, Garage Access, Outside Entrance, Walkout Level, Workshop
Basement: Yes
Cooling: Central A/C
Fireplaces: 1
Fuel Type: Electric
Garage: 1
Heating: Baseboard - Electric
Home Style: Raised Ranch/Rambler
Lot Size: 0.48 Acres
Roof Type: Pitched, Shingle
Stories: 1.0
Taxes: $895
Year Built: 1978
Feature Descriptions
Additional Structures: Above Grade, Below Grade
Appliances: Built-In Range, Dishwasher, Dryer, Exhaust Fan, Freezer, Oven - Single, Oven/Range - Electric, Washer, Water Heater
Building Name: NONE AVAILABLE
Exterior: Underground Lawn Sprinkler
Exterior: Vinyl Siding
Fencing: Rear, Vinyl
Fireplace: Wood, Free Standing
Flooring: Ceramic Tile, Partially Carpeted
Interior: Breakfast Area, Carpet, Ceiling Fan(s), Combination Kitchen/Dining, Dining Area, Primary Bath(s), Pantry, Bathroom - Tub Shower, Upgraded Countertops, Window Treatments
Lot: Front Yard, Not In Development, Rear Yard, SideYard(s)
Lot Dimensions: 0.48 Acre(S)
Parking Features: Stone Driveway
Parking Notes: 1 Total Parking Spaces
Rooms: Living Room, Dining Room, Primary Bedroom, Bedroom 2,Bedroom 3,Kitchen, Family Room, Basement, Foyer, Laundry
Sewer: Public Sewer
Special View Info: Creek/Stream, Garden/Lawn, Water
SQFT Above Finished: 2121
SQFT Total Finished: 2121
Structure Type: Detached
Swimming Pool: Fenced, Filtered, In Ground
Total Garage/Parking Spaces: 1
Water: Private, Well
Water Access: Private Access
Windows: Casement, Double Pane, Screens
Room Sizes
Living Room: 14 x 13 Level - Main
Dining Room: 14 x 13 Level - Main
Kitchen: 13 x 13 Level - Main
Family Room: 25 x 23 Level - Main
Primary Bedroom: 14 x 11 Level - Main
Bedroom 2: 14 x 13 Level - Main
Basement: 56 x 26 Level - Main
Local Schools
High School: SUSSEX CENTRAL
Middle School: SUSSEX CENTRAL
Elementary School: LONG NECK
School District: INDIAN RIVER
Listed By / Shown By
Listed By
Agency Name: Northrop Realty
Agency Phone: 3027031144
Shown By
Agency Title: RealtyMark
Agency Phone: 888-260-0040

Estimate Your Payment
Estimated Payment
$ 2,214.23 per month $1,891.73 Principal & Interest $74.58 Property Tax $247.92 Homeowner's InsuranceChange Payment Information


24151 Creek View Drive | MLS# DESU2116226
This single family home located at 24151 Creek View Drive , Millsboro, DE 19966 is currently listed for sale with an asking price of $850,000. This property was built in 1978 and has 3 bedrooms and 3 full baths with 2121 sq. ft. Creek View Drive is located within the INDIAN RIVER school district. Search Millsboro real estate on www.realtymark.net today.