
BEDS2
BATHS2 full
SQUARE FEET1,907
MLS#A4704593
STATUSActive
PROPERTY TYPEResidential - Single Family
SUBDIVISIONSARASOTA NATIONAL
Property Description
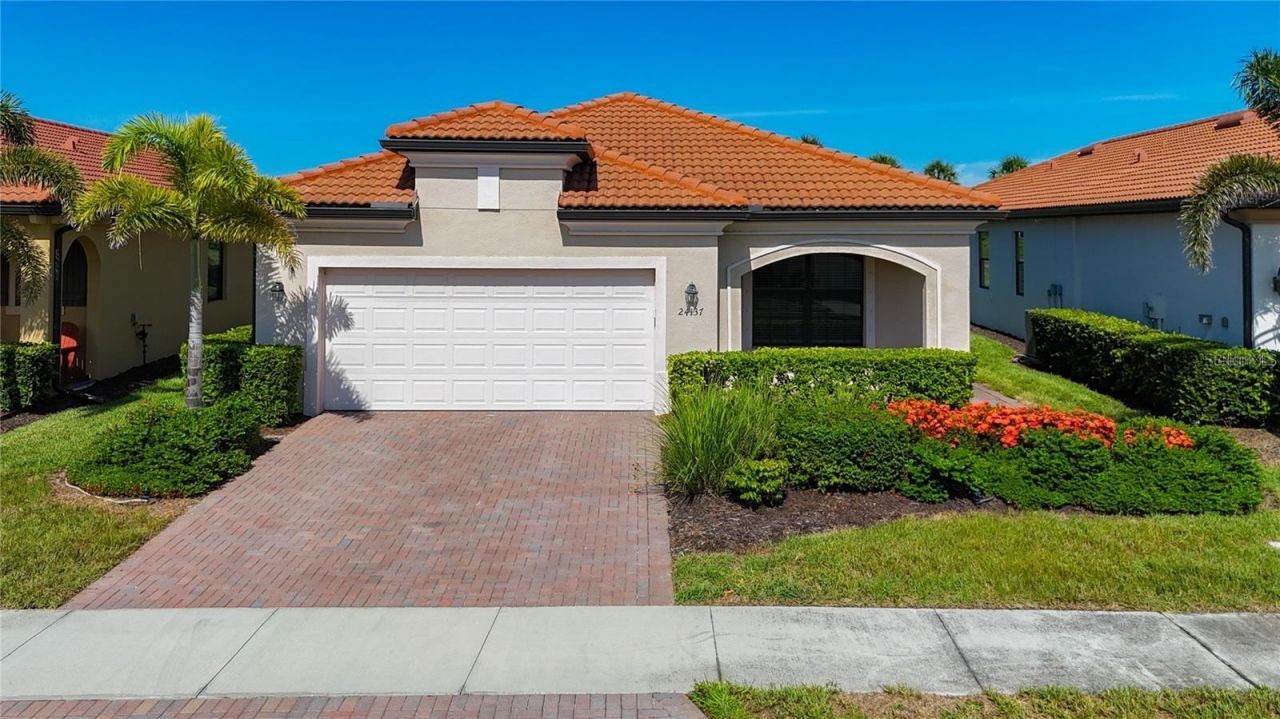
Welcome to this TURNKEY! WCI-built Roma model, ideally situated within the gated community of Sarasota National-one of Venice's most desirable addresses. 2 GOLF MEMBERSHIPS with this exceptional home offers 2 bedrooms, 2 full bathrooms, and a versatile den or office with glass doors for added privacy, encompassing over 1,912 square feet of thoughtfully designed living space. From the moment you step inside your greeted with a beautiful sunny entryway. The split-bedroom floor plan provides both privacy and functionality, making it ideal for guests. The primary suite serves as a true retreat, complete with oversized walk-in closets and a private en-suite bath designed for relaxation. At the heart of the home, the open-concept kitchen is perfectly suited for both entertaining and The adjoining great room creates a seamless flow for indoor-outdoor living. Step outside to your private oasis and fully embrace the Florida lifestyle. The screened lanai, perfect for morning coffee or evening cocktails overlooking the preserve. Additional features include a spacious laundry room with washer and dryer, an oversized two-car garage, and abundant storage throughout. As a resident of Sarasota National, you'll enjoy an impressive collection of amenities, including tennis and pickleball courts, a resort-style pool, lap pool and spa, a state-of-the-art 7,356-square-foot fitness center with classes, bocce courts, a dog park, playground, and an event lawn. The community also offers a full-service restaurant, tiki bar, and banquet facilities for both casual and fine dining. Cable is included in the HOA fees for added convenience. Ideally located just minutes from Atlanta Braves spring training facilities, the Legacy Trail, world-renowned Gulf beaches, and the vibrant communities of Wellen Park, Venice, and Sarasota, this home offers both tranquility and accessibility. This is more than just a home, its a lifestyle!
Property Features
Property Type: Residential - Single Family
Cooling: Central Air
Garage: 2 car attached
Heating: Electric
Lot Size: 0.15 Acres
Roof Type: Tile
Stories: 1.0
Taxes: $6,088
Year Built: 2021
Amenities
Ceiling Fans(s)
Eat-in Kitchen
Kitchen/Family Room Combo
Open Floorplan
Primary Bedroom Main Floor
Solid Surface Counters
Thermostat
Walk-In Closet(s)
Window Treatments
Sidewalk
Feature Descriptions
Appliances: Dishwasher, Disposal, Dryer, Electric Water Heater, Microwave, Range, Refrigerator, Trash Compactor, Washer
Community Features: Clubhouse, Community Mailbox, Deed Restrictions, Dog Park, Fitness Center, Gated Community - Guard, Golf, Playground, Pool, Racquetball, Restaurant, Tennis Court(s), Street Lights
Days on Site: 1
Directions: RT 41 South to Sarasota National entrance, stop at gate, proceed straight to Spatina, go left to address..
Exterior: Block, Stucco
Flood Zone Code: X500
Flooring: Carpet, Ceramic Tile
Foundation: Slab
HOA Fee: 3361/ Quarterly
HOA Y/N: Yes
Home Warranty Y/N: No
Lot Dimensions: 0.15
Other Equipment: Irrigation Equipment
Ownership: Fee Simple
Pets Allowed: Cats OK, Dogs OK
Property Attached Y/N: No
Property Sub-Type: Single Family Residence
Sewer: Public Sewer
Showing Instructions: Supra Lock Box
Special Sale Provisions: None
Utilities: BB/HS Internet Available, Cable Connected, Electricity Available, Private, Sewer Connected, Sprinkler Recycled, Underground Utilities, Water Connected
Water: Public
Water Access Y/N: No
Windows: Blinds
Zoning: RE1
Room Sizes
Living Room: 20x17
Primary Bedroom: 15x14
Kitchen: 12x16
Den: 11x11
Bedroom 2: 15x12
Listed By / Shown By
Listed By
Agency Name: NORTHGROUP REAL ESTATE, INC
Agency Contact: 561-222-1850
Shown By
Agency Title: RealtyMark
Agency Phone: 888-260-0040

Estimate Your Payment
Estimated Payment
$ 1,813.78 per month $1,155.07 Principal & Interest $507.33 Property Tax $151.38 Homeowner's InsuranceChange Payment Information




24137 Spartina Drive | MLS# A4704593
This single family home located at 24137 Spartina Drive , Venice, FL 34293 is currently listed for sale with an asking price of $519,000. This property was built in 2021 and has 2 bedrooms and 2 full baths with 1907 sq. ft. Spartina Drive is located in the SARASOTA NATIONAL subdivision. Search SARASOTA NATIONAL real estate on www.realtymark.net today.